Description
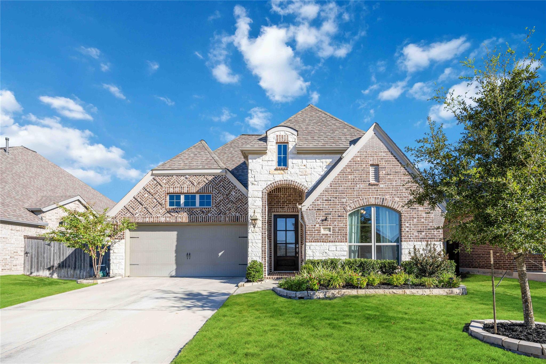
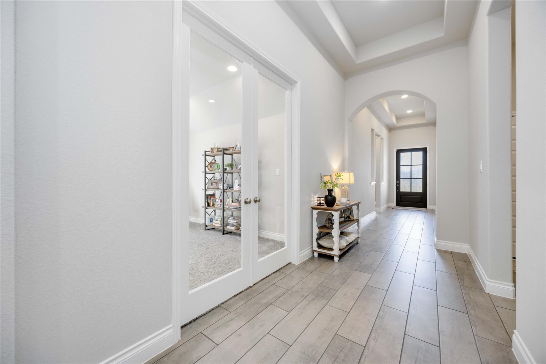
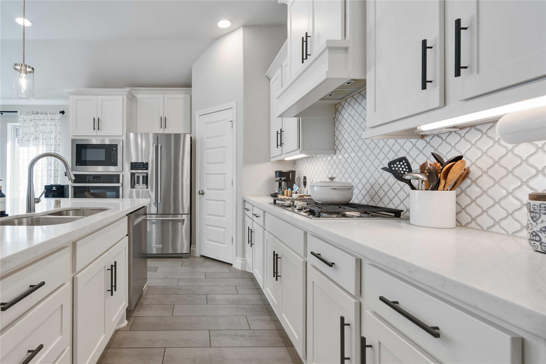
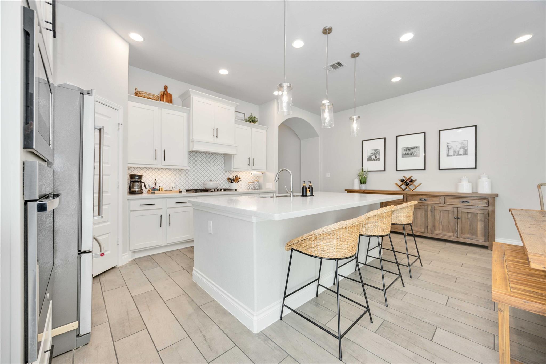
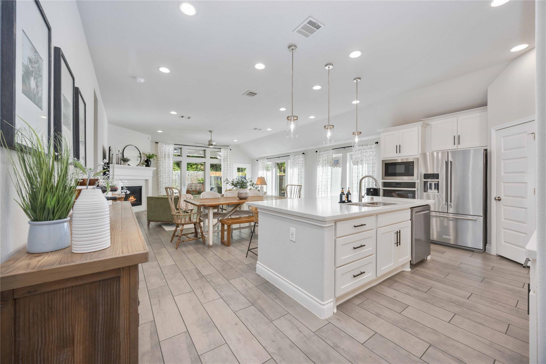
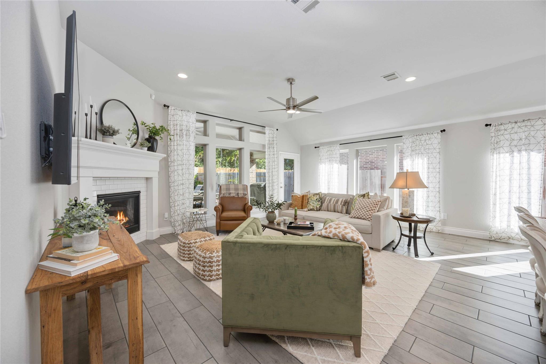
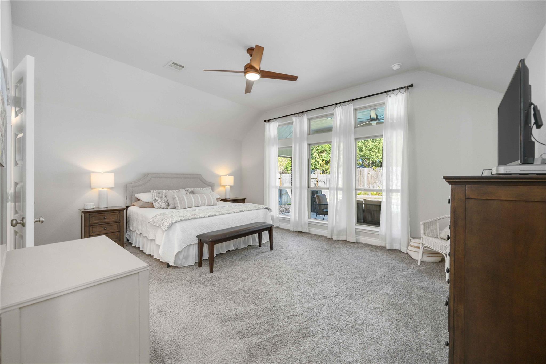
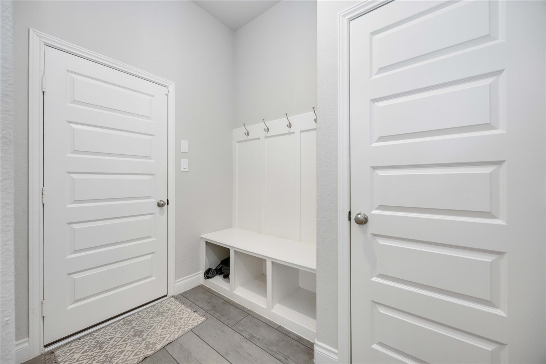
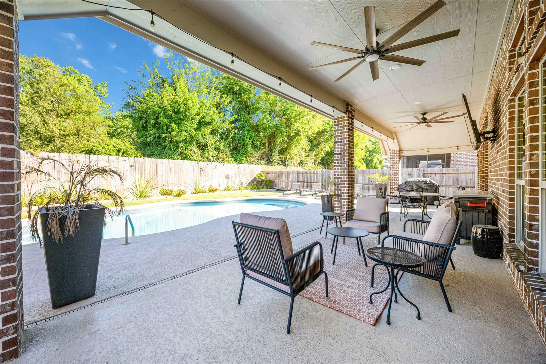
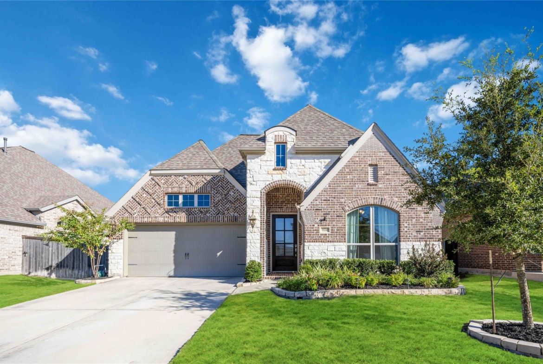
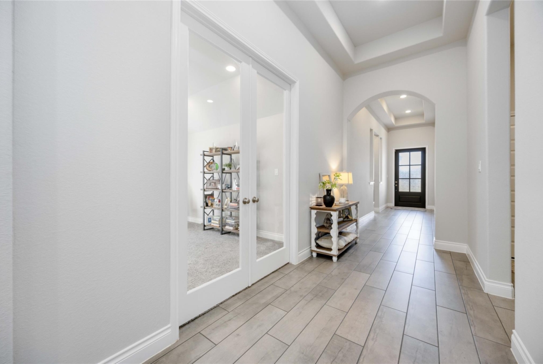
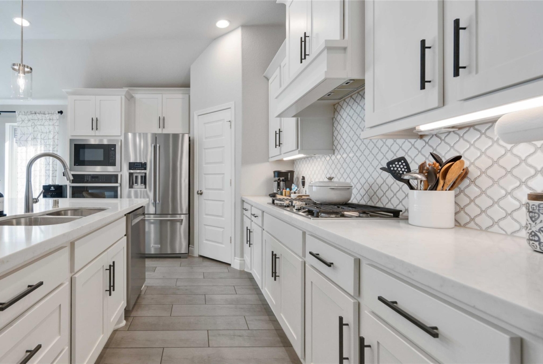
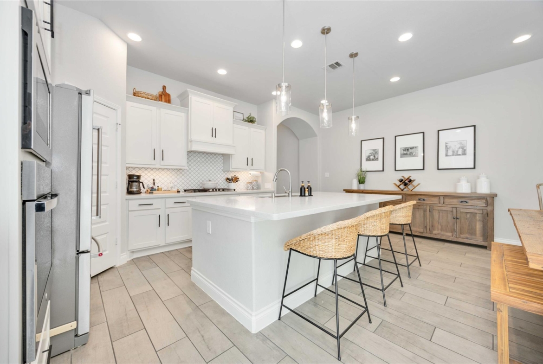
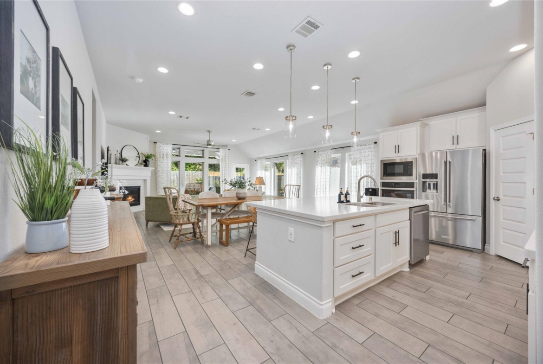
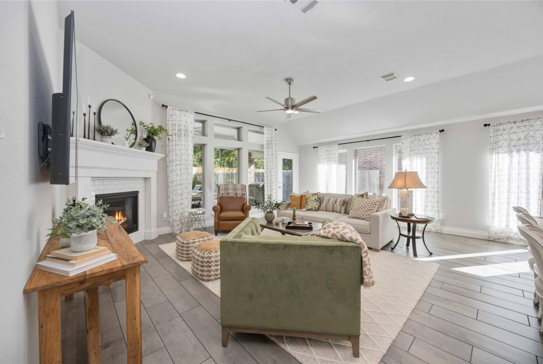
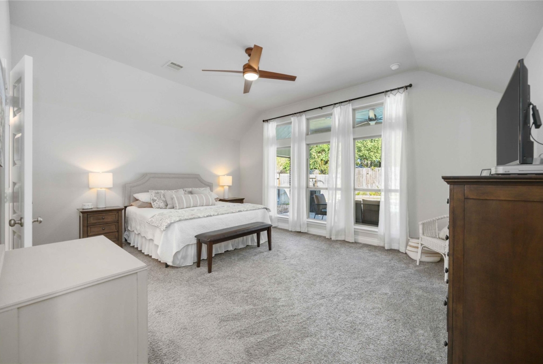
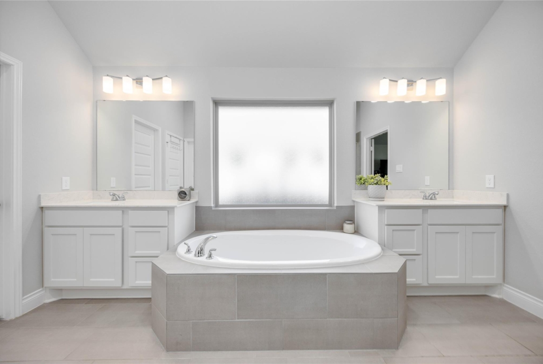
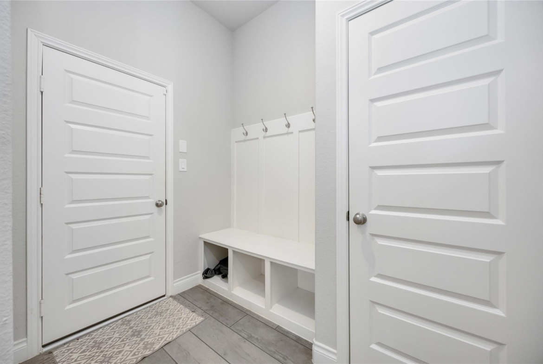
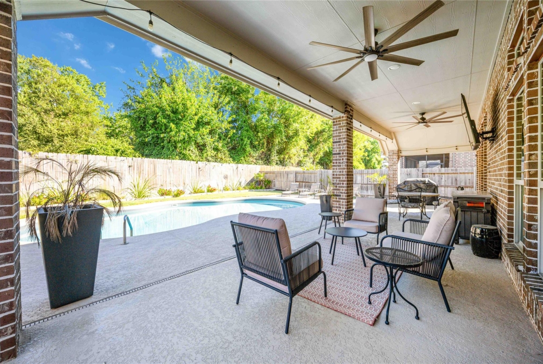
Exquisite 3-Bedroom Home with Dedicated Study, Expansive Patio, Pool, and Unrivaled Privacy This stunning 3-bedroom, 2-bathroom home offers a seamless blend of modern design and timeless sophistication. The gourmet kitchen, featuring finely polished granite countertops, flows effortlessly into a spacious, open-concept family room—perfect for entertaining guests or relaxing with family. A private study provides the perfect space for work or reflection. This home is loaded with conveniences, including a spacious 3-car garage, a high-performance water softener, and a mudroom to keep things effortlessly organized. Step outside to discover a covered patio stretching the entire back of the home with your own private pool—an outdoor oasis designed for both relaxation and entertaining. The mosquito misting system ensures uninterrupted enjoyment of your outdoor space. With no back neighbors, you’ll experience unmatched privacy in this serene and secluded setting.
Address
Open on Google Maps-
Address: 9330 Stablewood Lakes
-
City: Tomball
-
State/county: Harris County
-
Zip/Postal Code: 77375
Details
Updated on December 2, 2024 at 12:13 pm-
Property ID 44822791
-
Price $549,900
-
Property Size 2251 sqft
-
Land Area 8218 sqft
-
Bedrooms 3
-
Bathrooms 2
-
Garages 3
-
Year Built 2019
-
Property Type Single Family Home
-
Property Status SOLD
Features
- Attic Fan
- Carpet/Engineered Wood
- Ceiling Fans
- Central / Electric Cooling
- Central Gas Heating
- Covered Patio/Deck
- Crown Molding
- Digital Program Thermostat
- Dishwasher
- Disposal
- Dryer Connection- gas
- Energy Star Appliances
- Energy Star/CFL/LED lights
- Family Room
- Gas Oven
- Gas Range
- Gaslog Fireplace
- Granite Countertop
- High Ceilings
- High-Efficiency HVAC
- HOA
- Insulated Exterior Doors
- Insulated/Low-E Windows
- Insulation-Batt
- Island w/o Cooktop
- Kitchen open to Family Room
- Kitchen/Dining combo.
- Living Room/Dining Room Combination
- Microwave
- Mosquito Control System
- Mud Room
- No Backyard Neighbors
- North/South Exposure
- Open Floor Plan
- Pantry
- Pool
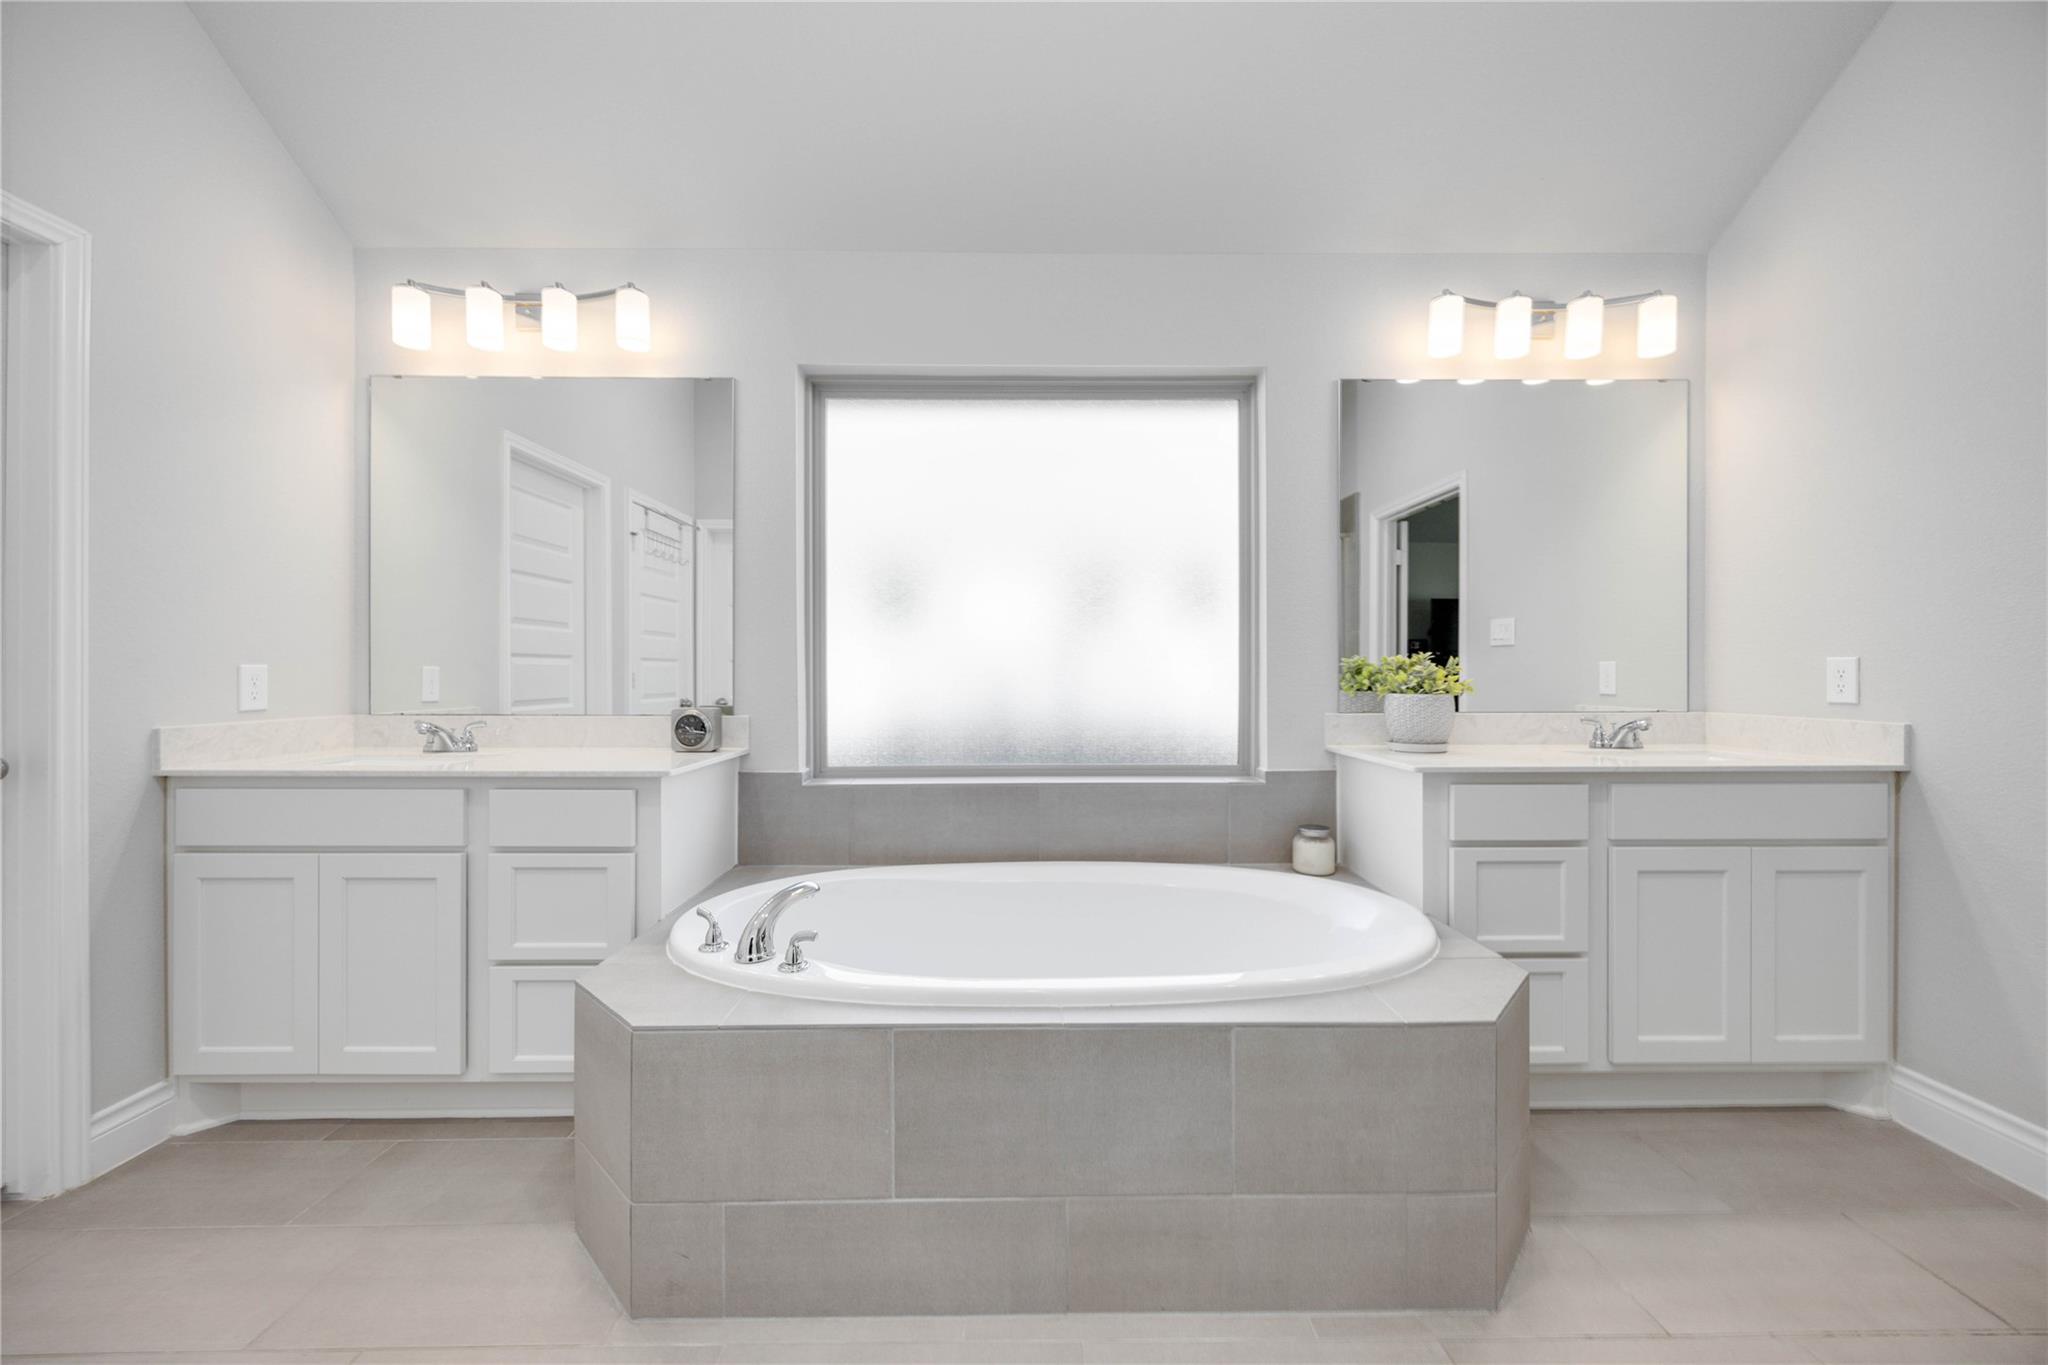
- Separate Shower
- Soaking Tub
- Sprinkler System
- Study/Library
- Tandem Garage
- Utility Room in House
- Washer Connection
- Water Softener
Overview
- Single Family Home
- 3
- 2
- 3
- 2251 sqft
- 2019
Mortgage Calculator
-
Down Payment
-
Loan Amount
-
Monthly Mortgage Payment
-
Property Tax
-
Home Insurance
-
PMI
-
Monthly HOA Fees