928 W 26th Street
- $3,000/Monthly

Description
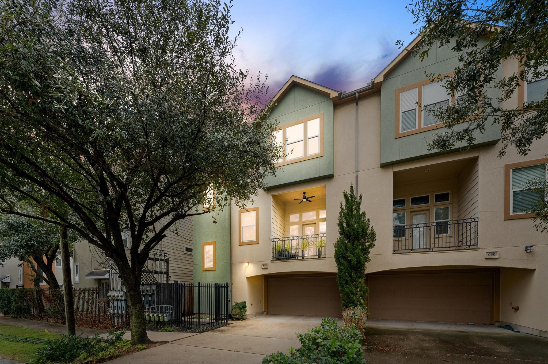
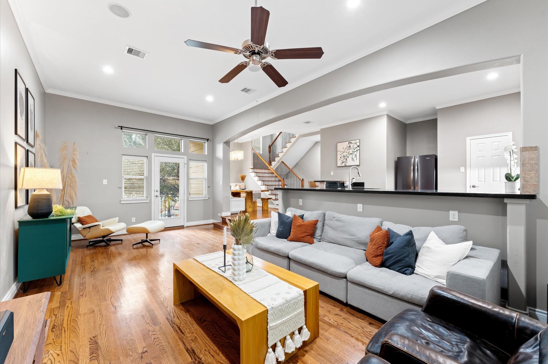
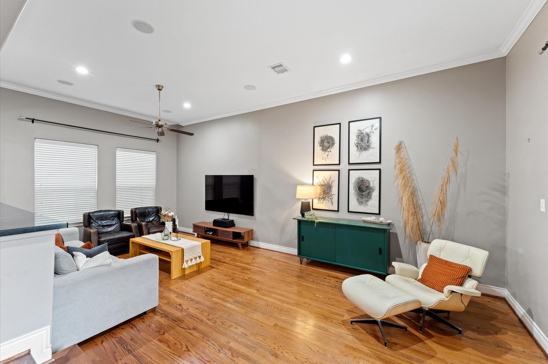
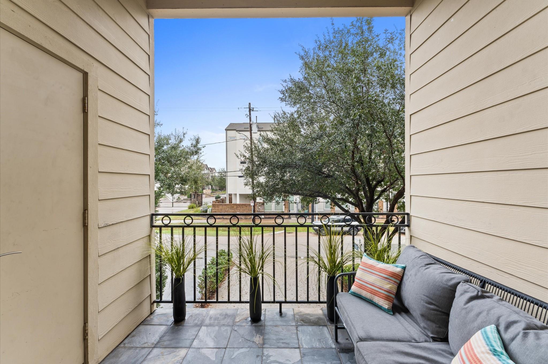
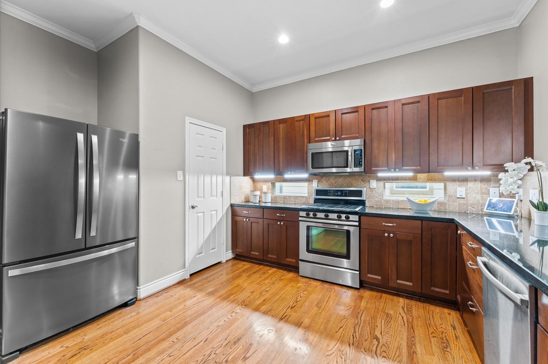
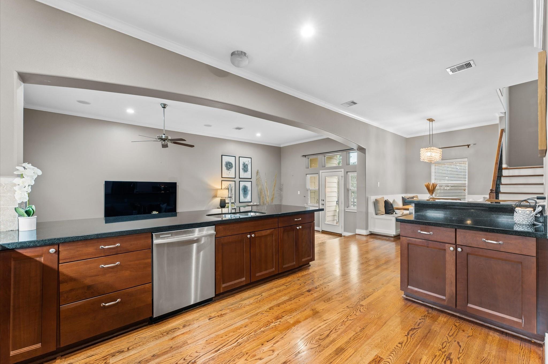
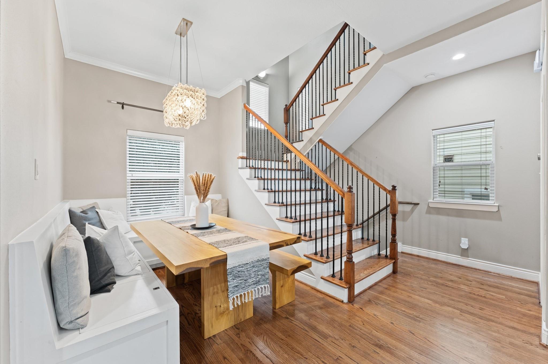
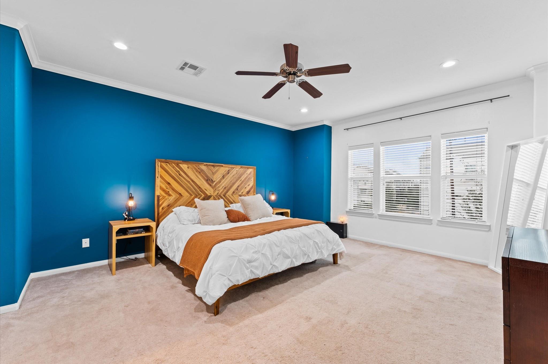
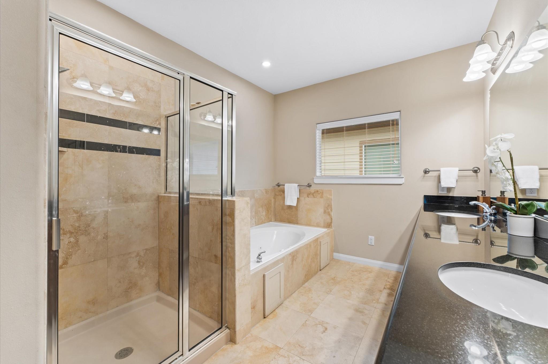
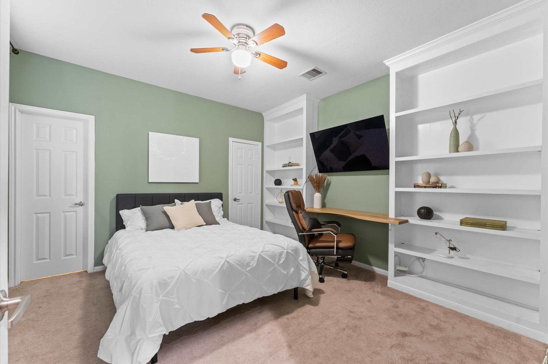
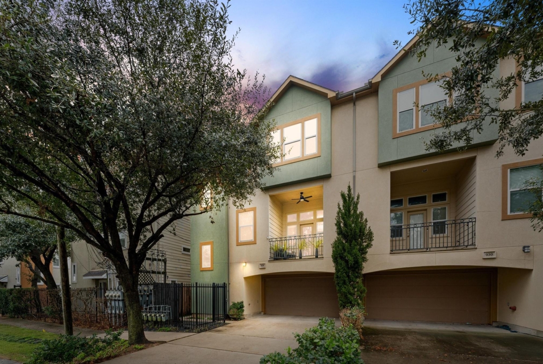
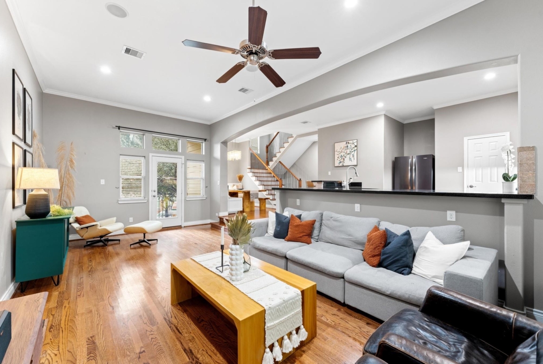
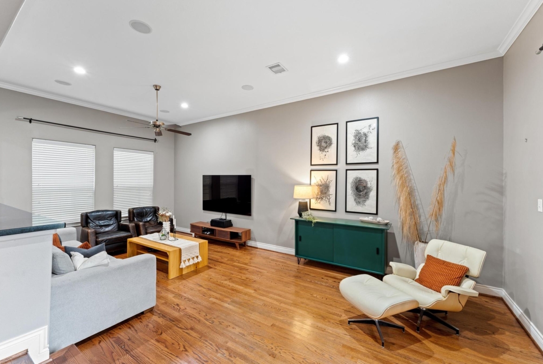
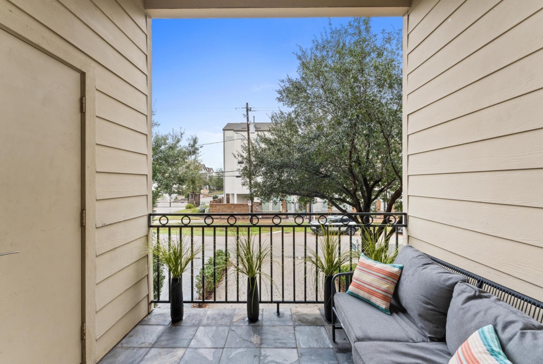
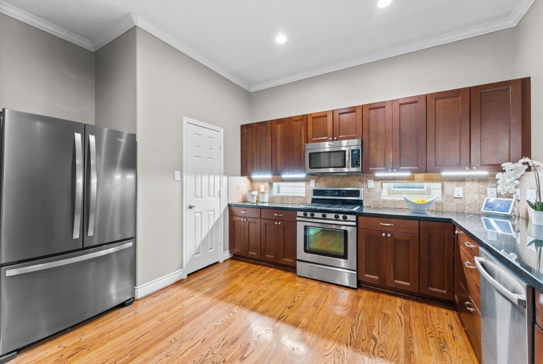
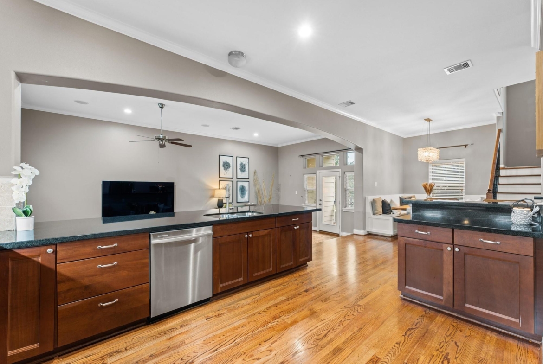
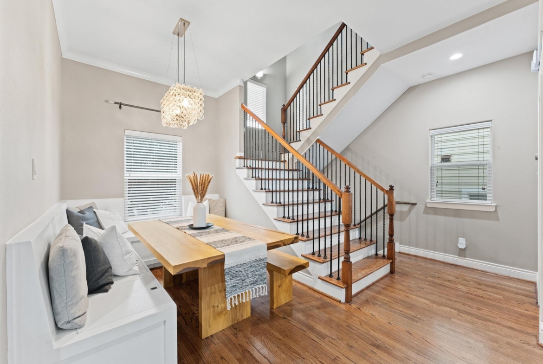
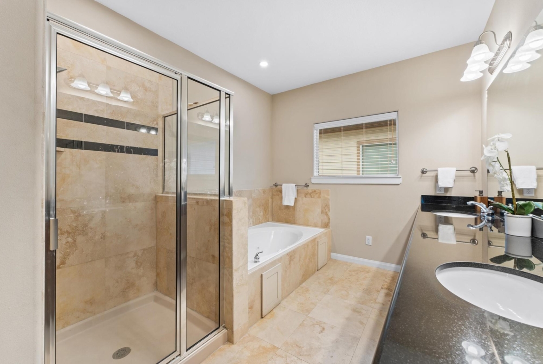
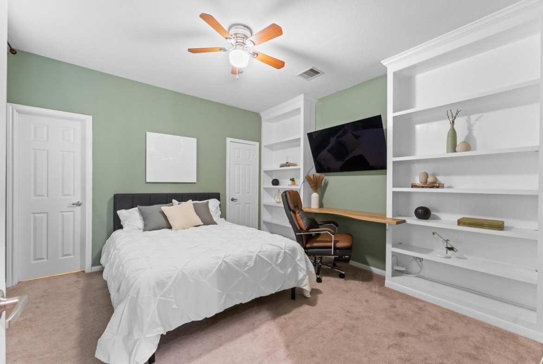
Located in the highly sought-after Greater Heights area, this wonderfully designed 3-story townhome offers modern elegance and thoughtful details throughout. A 1st-floor suite is an ideal home office or a guest suite. A wooden staircase leads to the main living area on the 2nd floor, boasting stunning wood floors that seamlessly connect the kitchen and dining room. A well-designed kitchen featuring granite countertops, under-cabinet lighting, a convenient breakfast bar overlooks the living room where you’ll enjoy an inviting atmosphere and access to a private balcony. The 3rd floor reveals an expansive primary suite. The en-suite bath exudes luxury, featuring elegant lighting, a jetted tub, a separate shower, and a generous walk-in closet. A secondary bedroom suite and conveniently located utility room add to the home’s practicality. Blending modern style with timeless charm, this stunning townhome is a true gem in The Greater Heights. Schedule your showing today!
Address
Open on Google Maps-
Address: 928 W 26th Street
-
City: Houston
-
State/county: Harris County
-
Zip/Postal Code: 77008
-
Area: The Heights
Details
Updated on April 14, 2025 at 12:47 pm-
Property ID 41595074
-
Price $3,000/Monthly
-
Property Size 2259 sqft
-
Land Area 1565 sqft
-
Bedrooms 3
-
Bathrooms 3.1
-
Garages 2
-
Year Built 2011
-
Property Type Townhouse / Condo
-
Property Status LEASED
Features
- 1 Bedroom down
- 3 Stories
- Artificial turf
- Automatic garage opener
- Breakfast Bar
- Built-in Shelves
- Carpet/ Tile / Wood Flooring
- Ceiling Fans
- Central / Electric Cooling
- Central Gas Heating
- Covered Balcony
- Crown Molding
- Dishwasher
- Disposal
- Dryer Connection- electric
- Dryer Connection- gas
- Dual Sink Vanity
- Energy Star Appliances
- Family Room
- Formal Dining
- Gas Oven
- Gas Range
- Granite Countertop
- Half Bath
- High Ceilings
- High-Efficiency HVAC
- Insulated/Low-E Windows
- Kitchen open to Family Room
- Kitchen/Dining combo.
- No HOA
- Pantry
- Primary Bedroom on 3rd floor
- Private driveway
- Recessed Lighting
- Separate Shower
- Soaking Tub
- Stainless Steel Appliances
- Walk-in Closet
Overview
- Townhouse / Condo
- 3
- 3.1
- 2
- 2259 sqft
- 2011
Mortgage Calculator
-
Down Payment
-
Loan Amount
-
Monthly Mortgage Payment
-
Property Tax
-
Home Insurance
-
PMI
-
Monthly HOA Fees