5606 River Knoll Court
- $270,000



Description
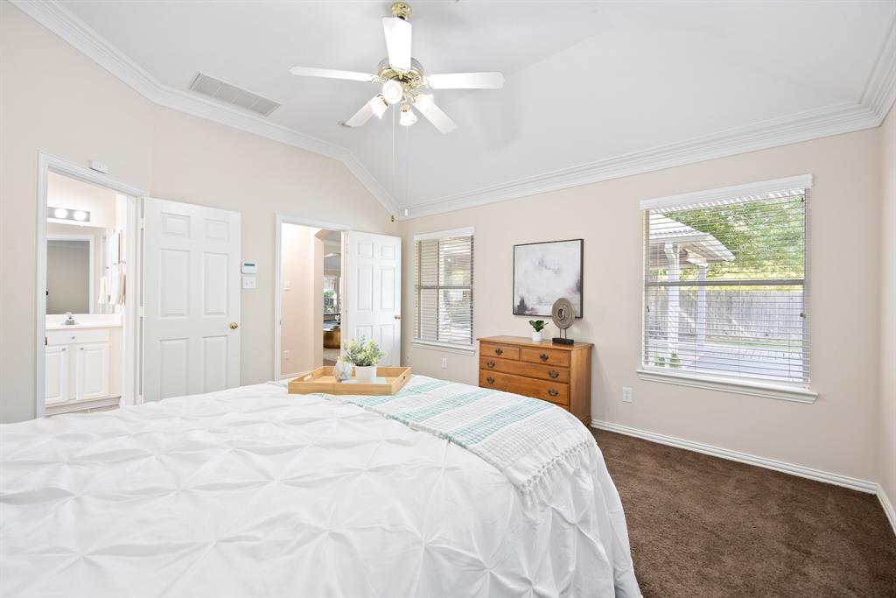
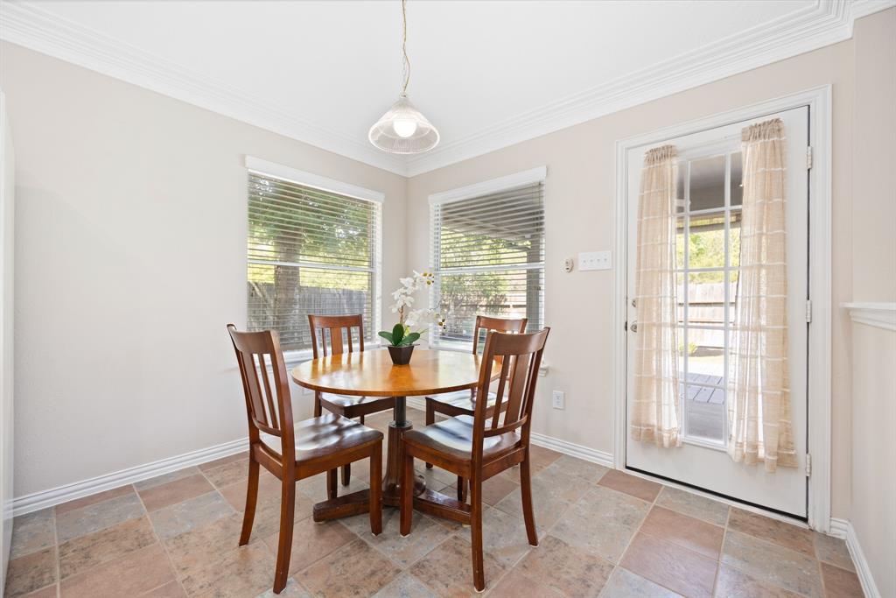
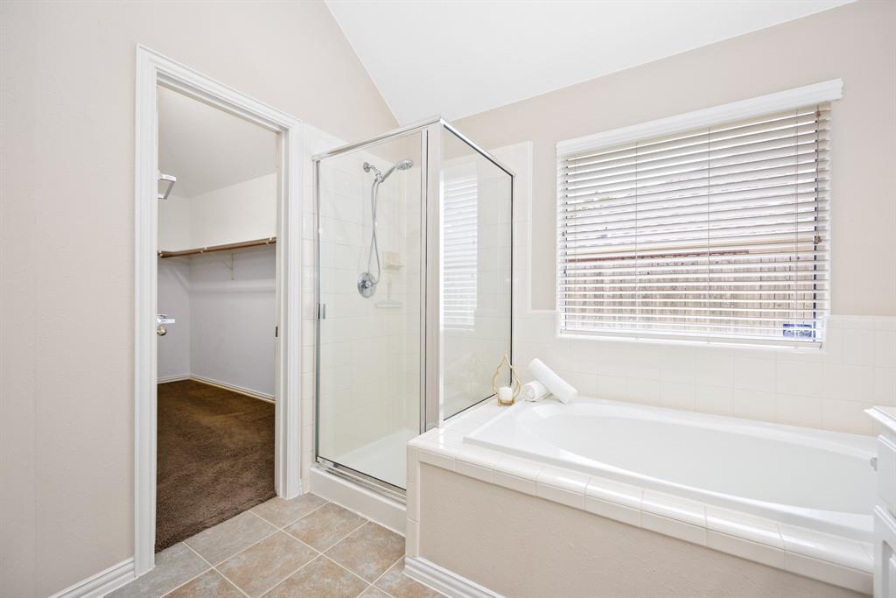
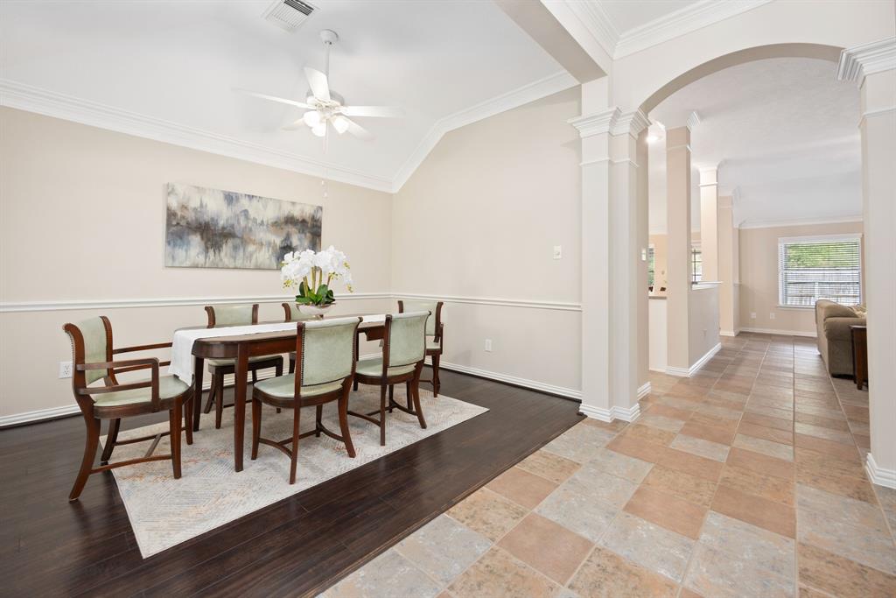
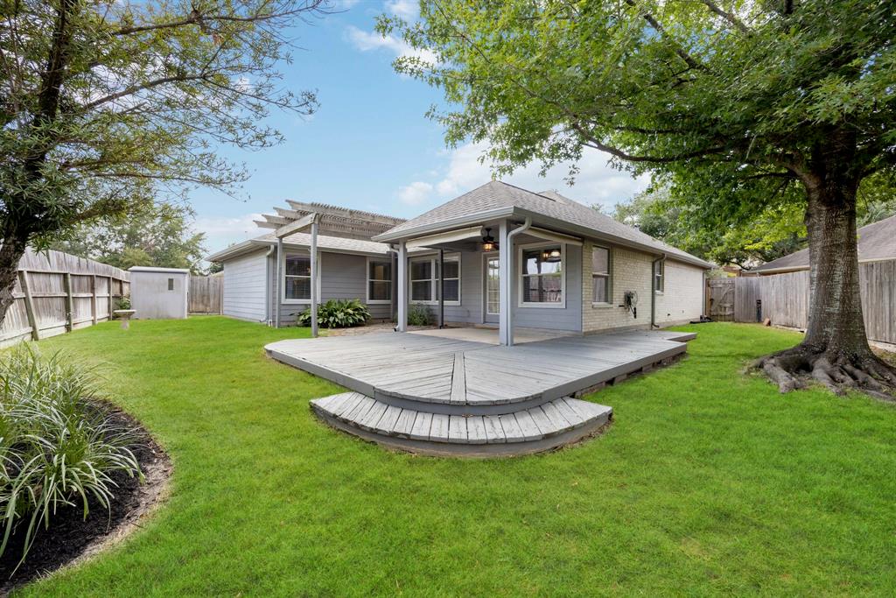
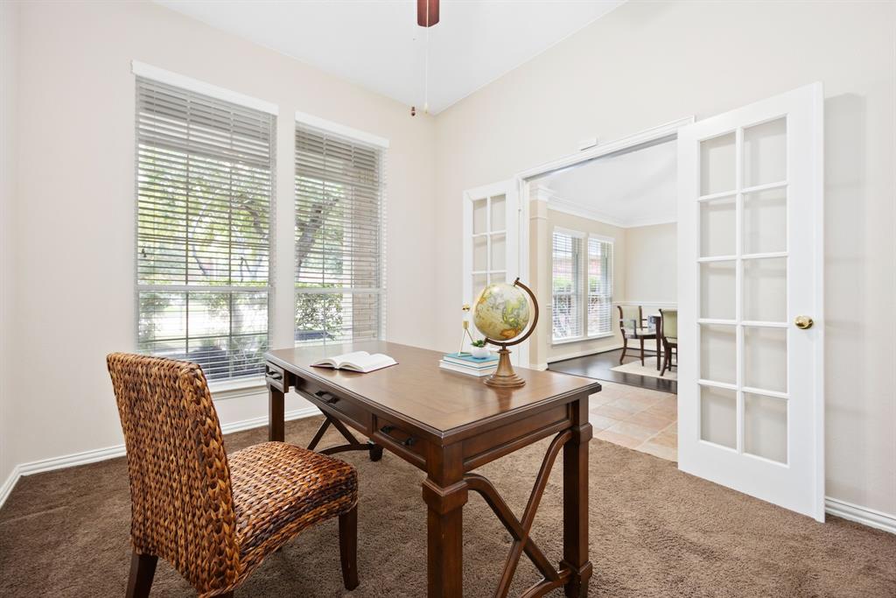
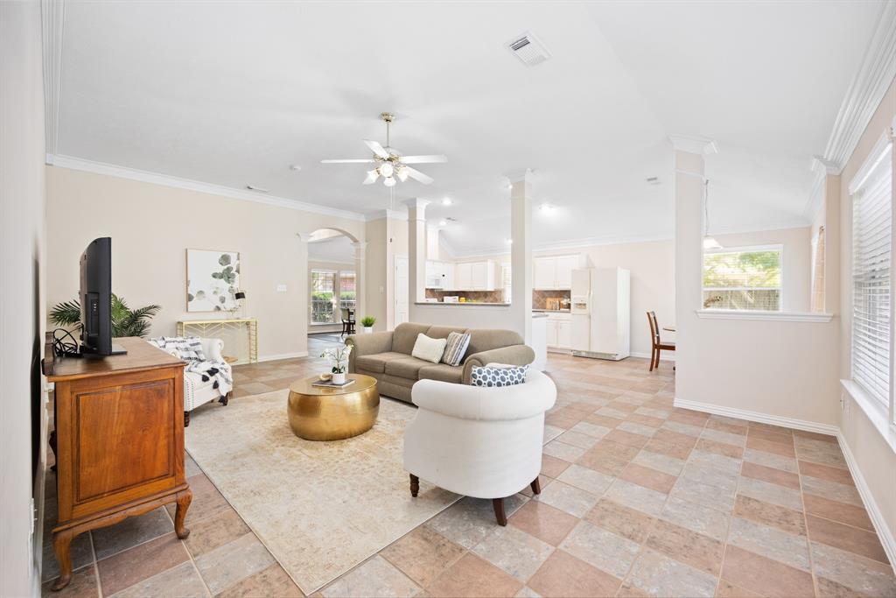
Located on a quiet cul-de-sac in Villages of Bear Creek, you’ll discover a charming home on a spacious lot. It features a large family room open to a classic kitchen, a formal dining room, and a dedicated study to create a floor plan that meets your needs. The home is crafted with an energy efficient design, raised ceilings, crown molding, and elegant lighting. An open, welcoming atmosphere creates ample space for large gatherings. The kitchen features recessed lighting, ample counter space, and a tile backsplash. You’ll love the primary suite that boasts a spacious walk-in closet a dual-sink vanity, a garden tub, and a separate shower. Comfortable secondary bedrooms are located near a lovely, convenient hall bath. Enjoy the outdoors on a covered patio with a deck surround as you gaze onto a perfectly landscaped yard. You’ll love the excellent maintenance, storage, new driveway (2015), sprinkler system, and storage shed. Embrace the beauty and serenity of a convenient lifestyle.
Address
Open on Google Maps-
Address: 5606 River Knoll Court
-
City: Katy
-
State/county: Harris County
-
Zip/Postal Code: 77449
-
Area: Bear Creek South
Details
Updated on October 31, 2023 at 10:23 am-
Property ID 44584883
-
Price $270,000
-
Property Size 1894 sqft
-
Land Area 7407 sqft
-
Bedrooms 3/4
-
Bathrooms 2
-
Garages 2
-
Year Built 2002
-
Property Type Single Family Home
-
Property Status SOLD
Features
- Area Playground
- Area Pool
- Automatic garage opener
- Back Green Space
- Backsplash
- Breakfast Bar
- Breakfast Room
- Carpet/ Tile / Wood Flooring
- Ceiling Fans
- Central / Electric Cooling
- Central Gas Heating
- Covered Patio/Deck
- Crown Molding
- Cul-De-Sac
- Dishwasher
- Disposal
- Double-wide Driveway
- Dryer Connection- electric
- Dual Sink Vanity
- Electric Oven
- Electric Range
- Energy Star Appliances
- Formal Dining
- Formal Entry
- Garden Tub
- High Ceilings
- HOA
- HVAC>13 SEER
- Insulated/Low-E Windows
- Island w/o Cooktop
- Kitchen open to Family Room
- Microwave
- Pantry
- Patio/Deck
- Recessed Lighting
- Separate Shower
- Sprinkler System
- Storage Shed
- Study/Library
- Walk-in Closet
- Walking Paths
- Washer Connection
- Window Coverings
Overview
- Single Family Home
- 3/4
- 2
- 2
- 1894 sqft
- 2002
Mortgage Calculator
-
Down Payment
-
Loan Amount
-
Monthly Mortgage Payment
-
Property Tax
-
Home Insurance
-
PMI
-
Monthly HOA Fees