3618 Macon Place Court
- $230,000
Description
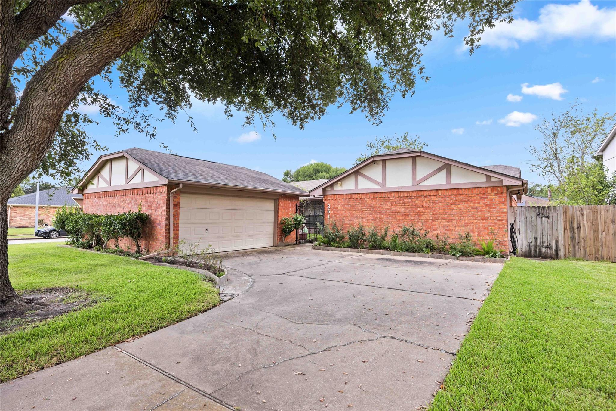
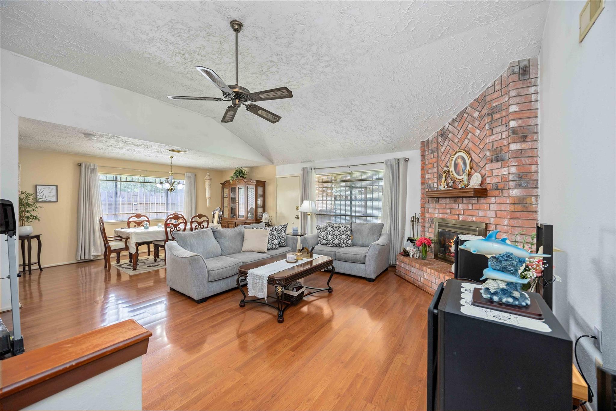
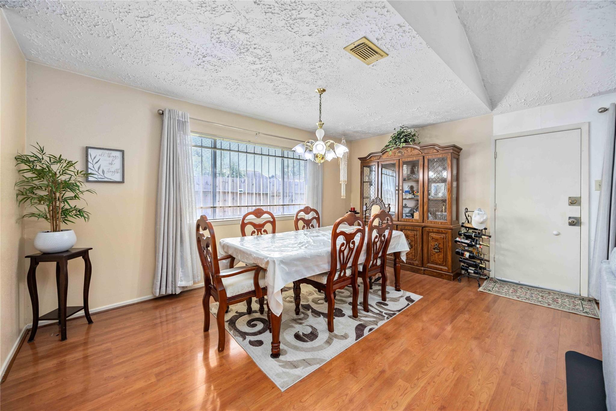
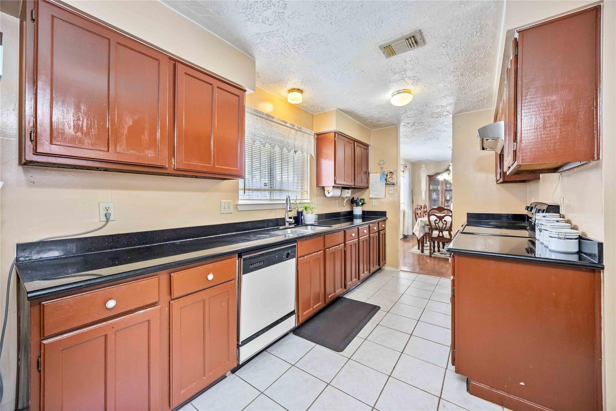
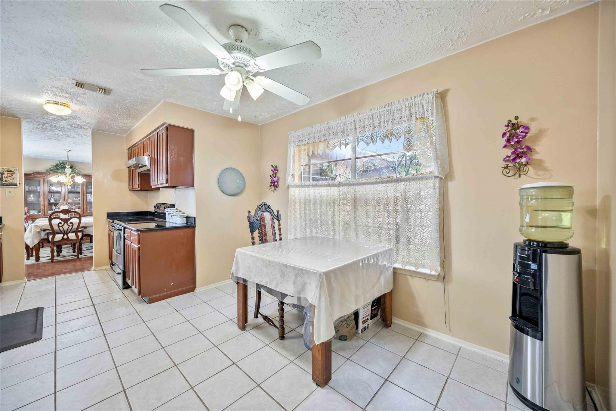
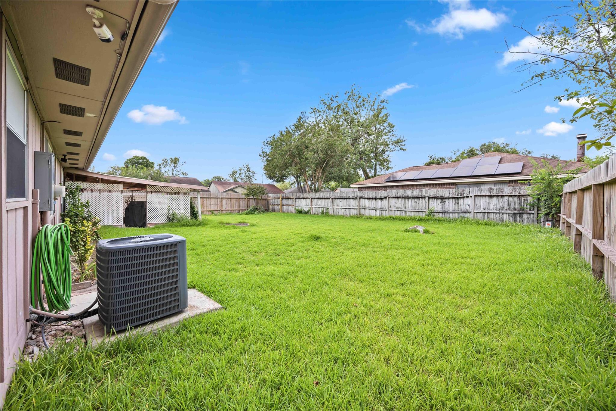
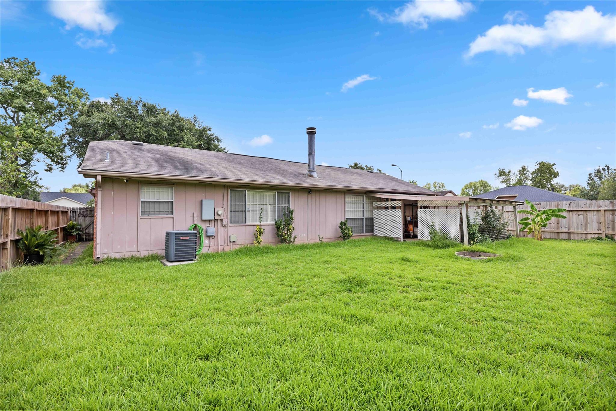
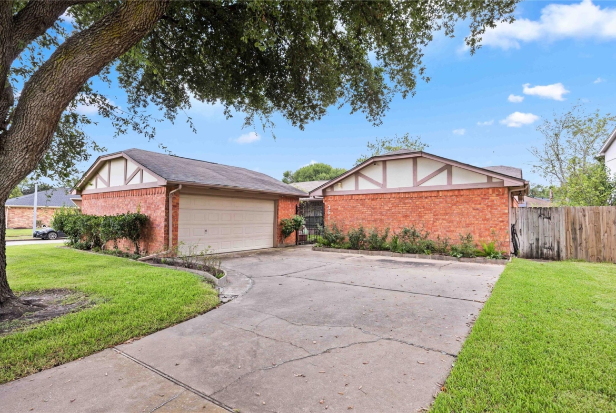
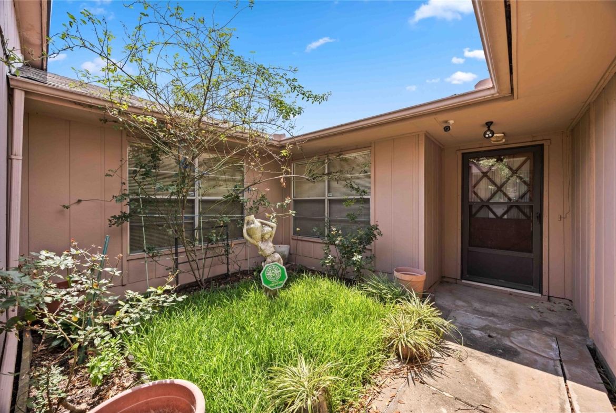
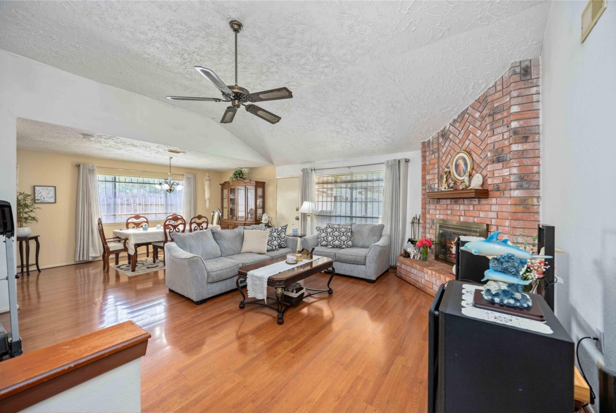
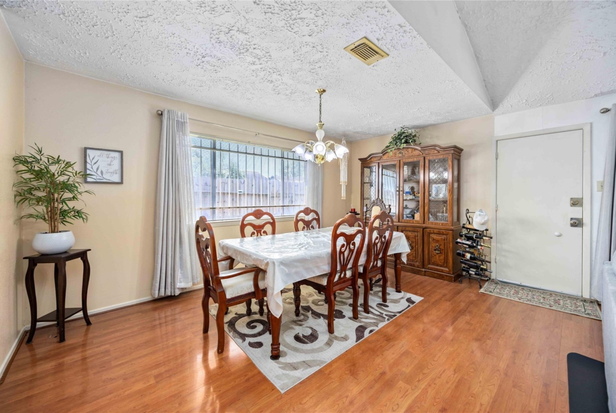
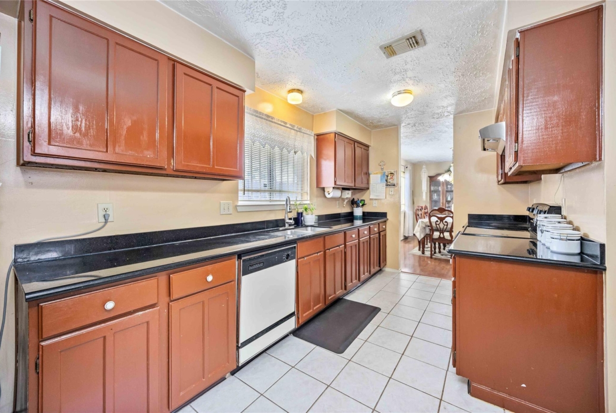
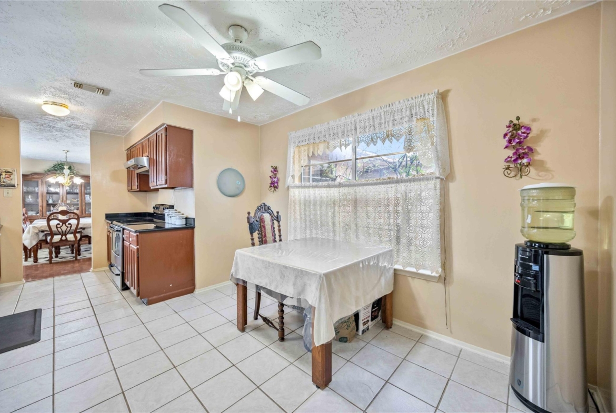
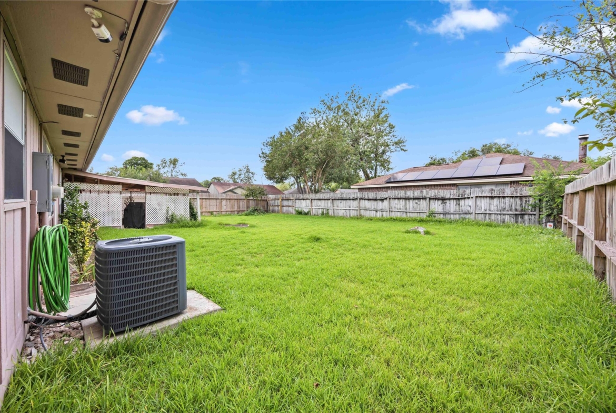
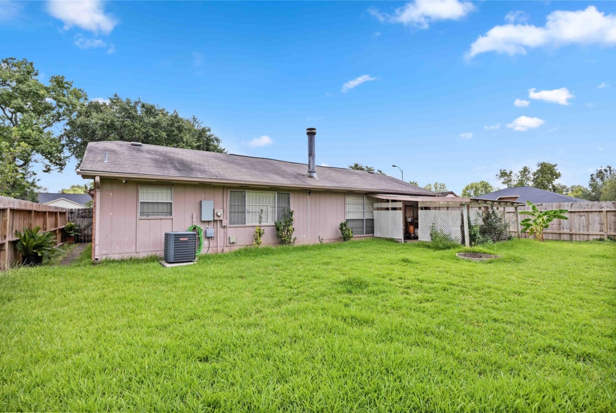
Welcome to this charming 1980s gem, nestled on a spacious corner lot within a peaceful cul-de-sac. This well-maintained residence boasts its own distinctive style and floor plan. Enjoy the current style, or add some updates to make it one-of-a-kind! A large oak tree casts shade in the front yard, while the expansive backyard offers endless possibilities for landscaping or the addition of a pool. Step through a gated courtyard and enter a comfortable living space. Resting under a high ceiling, the family room seamlessly connects to the formal living room and dining room with continuous wood laminate flooring. The dining area joins a classic galley kitchen, offering plenty of counter space and convenience, and the nearby breakfast room is an ideal spot for casual meals. The garage includes a raised floored area with a full-sized washer and dryer that convey with the home. The refrigerator is included in the sale as well as a transferable foundation warranty. Imagine the possibilities!
Address
Open on Google Maps-
Address: 3618 Macon Place Court
-
City: Houston
-
State/county: Harris County
-
Zip/Postal Code: 77082
-
Area: Mission Bend
Details
Updated on October 1, 2024 at 9:56 am-
Property ID 70094366
-
Price $230,000
-
Property Size 1612 sqft
-
Land Area 8450 sqft
-
Bedrooms 3
-
Bathrooms 2
-
Garages 2
-
Year Built 1981
-
Property Type Single Family Home
-
Property Status SOLD
Features
- Attic Fan
- Attic Vents
- Breakfast Room
- Carpet/Tile/Engineered Wood
- Ceiling Fans
- Central / Electric Cooling
- Central Gas Heating
- Corner Lot
- Covered Patio/Deck
- Cul-De-Sac
- Digital Program Thermostat
- Dishwasher
- Disposal
- Double-wide Driveway
- Electric Oven
- Electric Range
- Family Room
- Fire/Smoke Alarm
- Formal Dining
- Formal Living
- Freestanding Oven
- Freestanding Range
- Gaslog Fireplace
- Gated Patio
- Granite Countertop
- High Ceilings
- HOA
- Microwave
- Refrigerator Included
- Tub and Shower Combination
- Utility Room in Garage
- Walk-in Closet
- Washer/Dryer Connections
- Washer/Dryer Included
- Window Coverings
- Wood Burning Fireplace
Overview
- Single Family Home
- 3
- 2
- 2
- 1612 sqft
- 1981
Mortgage Calculator
-
Down Payment
-
Loan Amount
-
Monthly Mortgage Payment
-
Property Tax
-
Home Insurance
-
PMI
-
Monthly HOA Fees