Description
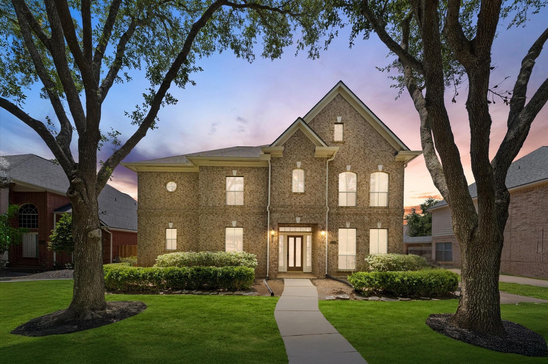
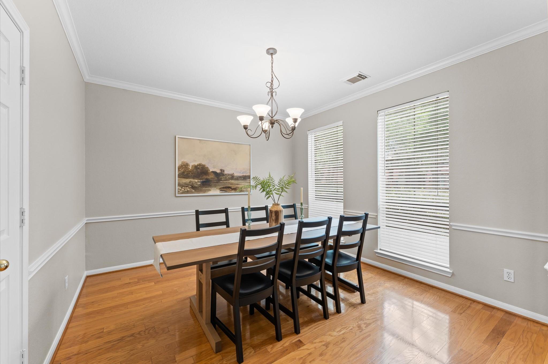
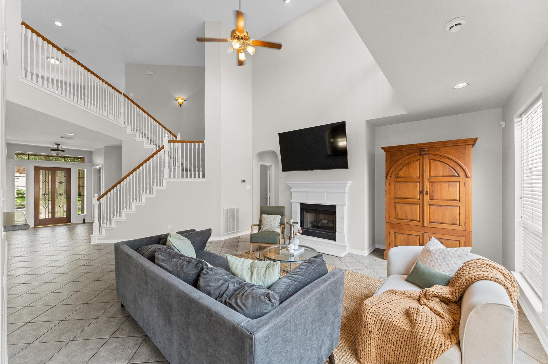
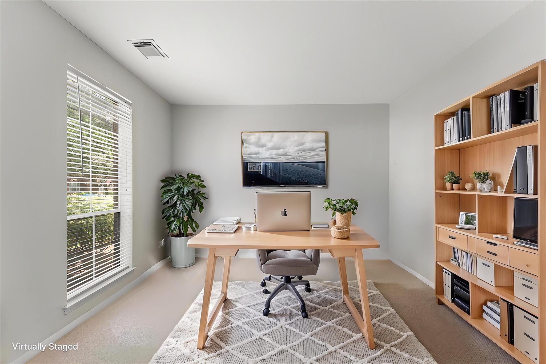
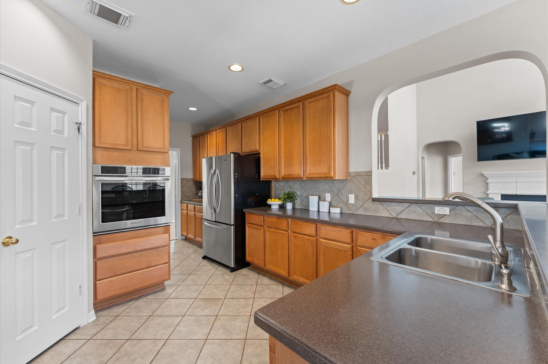
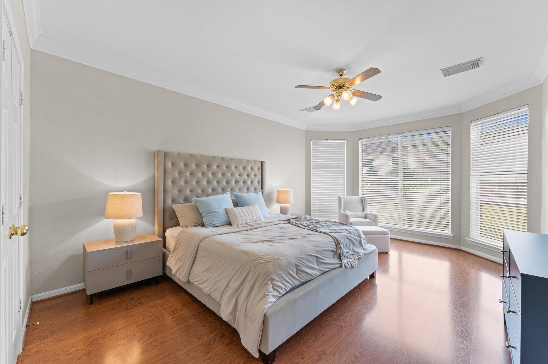
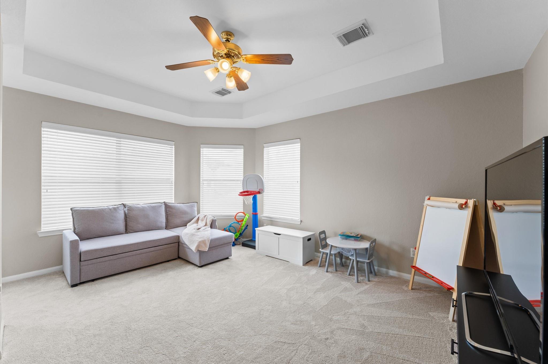
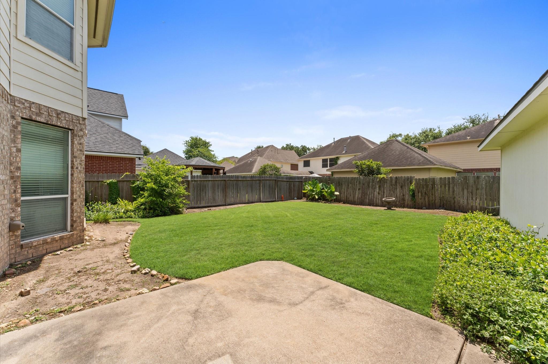
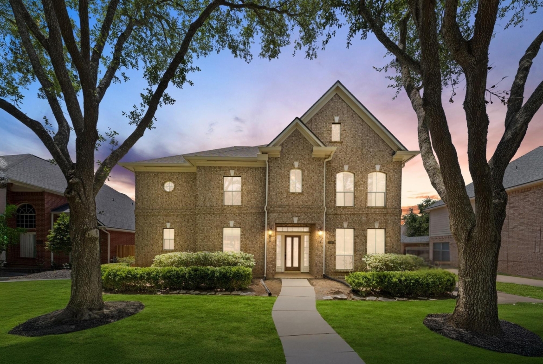
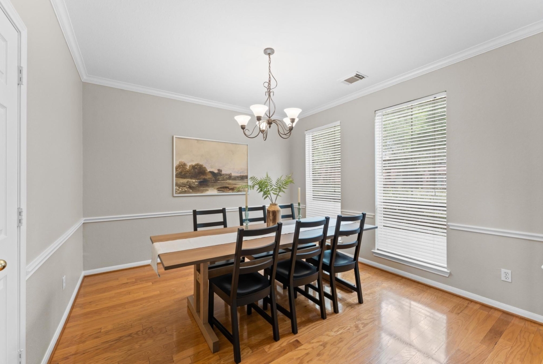
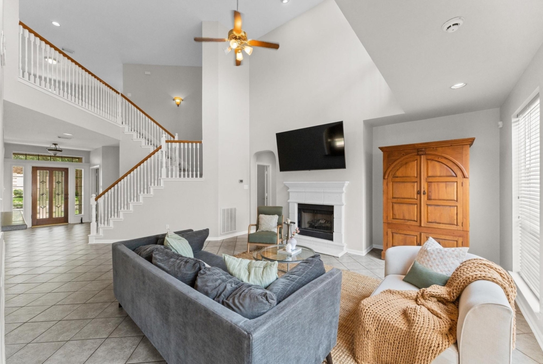
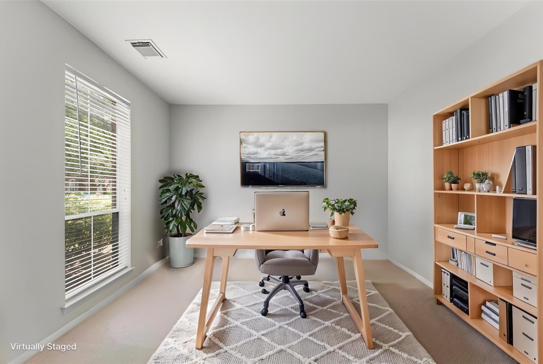
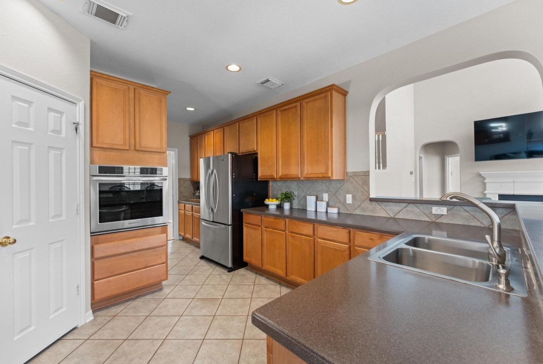
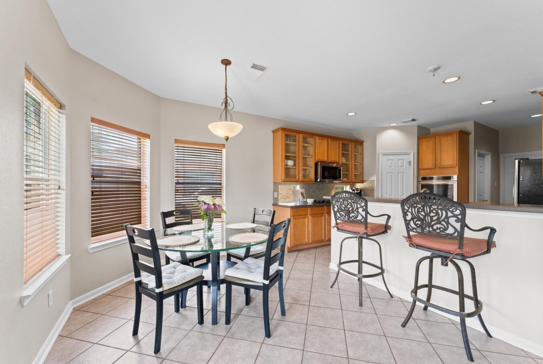
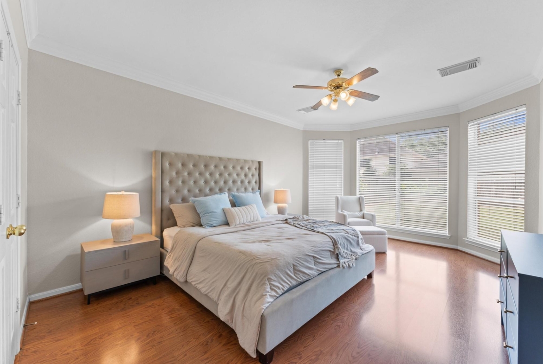
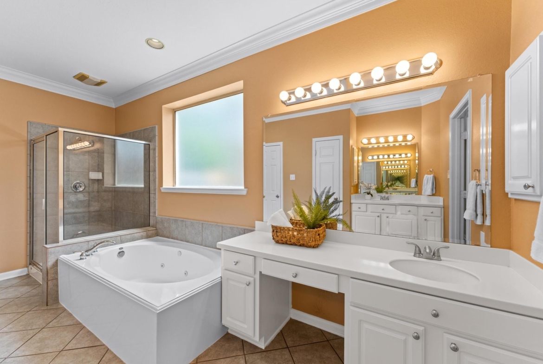
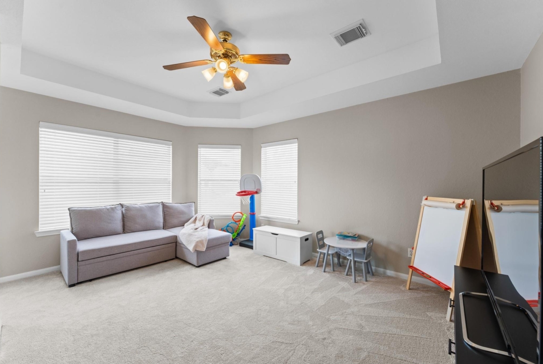
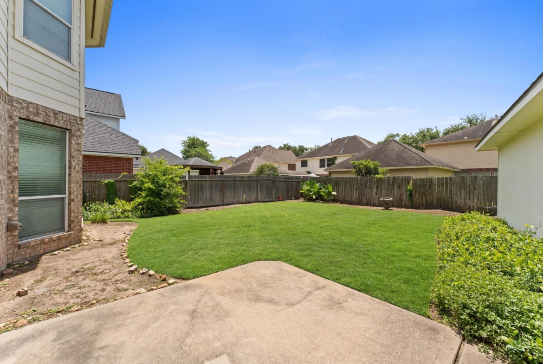
Enjoy this beautifully designed home that offers a blend of comfort, style, and functionality. The 1st floor features continuous tile flooring throughout the living room and kitchen, complemented by a cozy fireplace and an open-concept layout. A dedicated study with French doors provides the perfect work-from-home setup, while the formal dining room impresses with elegant crown molding and wood floors. The kitchen offers beautiful countertops, a walk-in pantry, a breakfast bar, and a sunny breakfast room. The spacious primary suite includes wood flooring, a charming bay window with backyard views, dual vanities, a soaking tub, a separate shower, and two walk-in closets. A convenient half bath is also located on the main level. Upstairs, you’ll find comfortable bedrooms, 2 full baths, and a large game room. A striking balcony overlooks the living room. Enjoy outdoor living with a covered walkway connecting the home and patio to the garage.
Address
Open on Google Maps-
Address: 3514 Battle Creek Drive
-
City: Missouri City
-
State/county: Fort Bend
-
Zip/Postal Code: 77459
-
Area: Missouri City Area
Details
Updated on July 21, 2025 at 11:22 am-
Property ID 51788018
-
Price $475,000
-
Property Size 3653 sqft
-
Land Area 7454 sqft
-
Bedrooms 4
-
Bathrooms 3.1
-
Garages 2
-
Year Built 1999
-
Property Type Single Family Home
-
Property Status SOLD
Features
- 2 Walk-in closets in Primary bedroom
- Area Pool
- Balcony
- Bay Windows
- Breakfast Bar
- Breakfast Room
- Butler's Pantry
- Carpet/ Tile / Wood Flooring
- Ceiling Fans
- Central / Electric Cooling
- Central Gas Heating
- Crown Molding
- Digital Program Thermostat
- Dishwasher
- Disposal
- Dual Vanities
- Electric Oven
- Fireplace
- Formal Dining
- Formal Entry
- French Doors
- Game Room
- Gas Cooktop
- Gaslog Fireplace
- Half Bath
- High Ceilings
- HOA
- Jetted Tub
- Kitchen open to Family Room
- Microwave
- Open Floor Plan
- Patio/Deck
- Separate Shower
- Soaking Tub
- Split Floor Plan
- Study/Library
- Utility Room in House
- Walk-in Closet
- Walk-in Pantry
- Washer/Dryer Connections
- Window Coverings
Overview
- Single Family Home
- 4
- 3.1
- 2
- 3653 sqft
- 1999
Mortgage Calculator
-
Down Payment
-
Loan Amount
-
Monthly Mortgage Payment
-
Property Tax
-
Home Insurance
-
PMI
-
Monthly HOA Fees