28703 Ascot Farms Road
- $650,000




Description
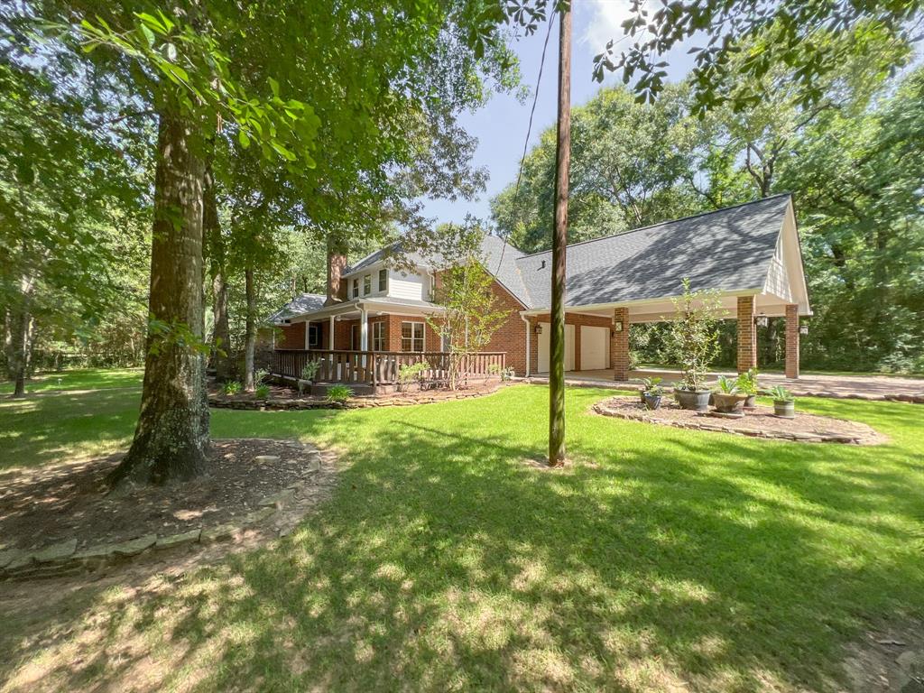
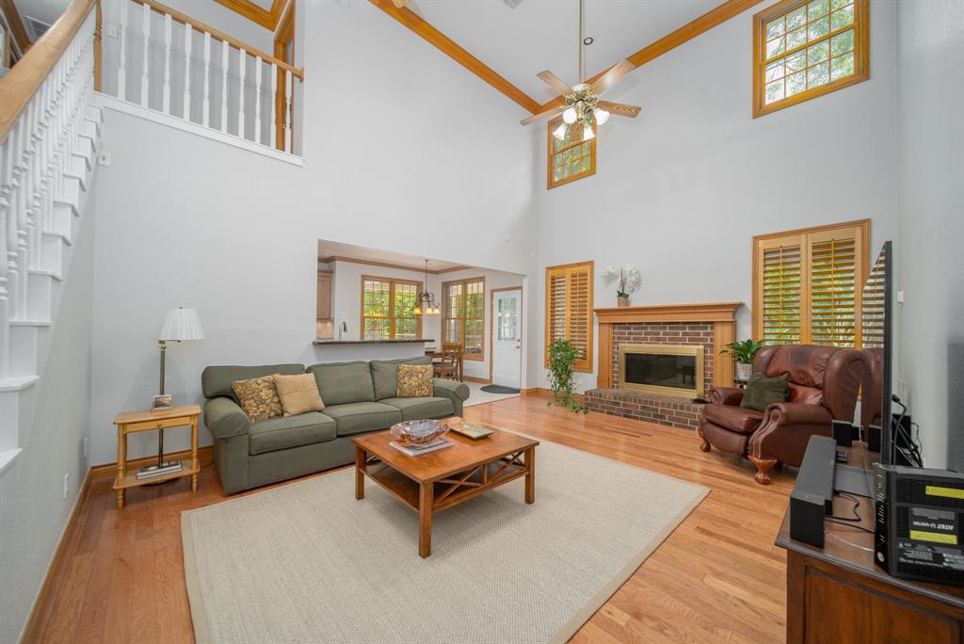
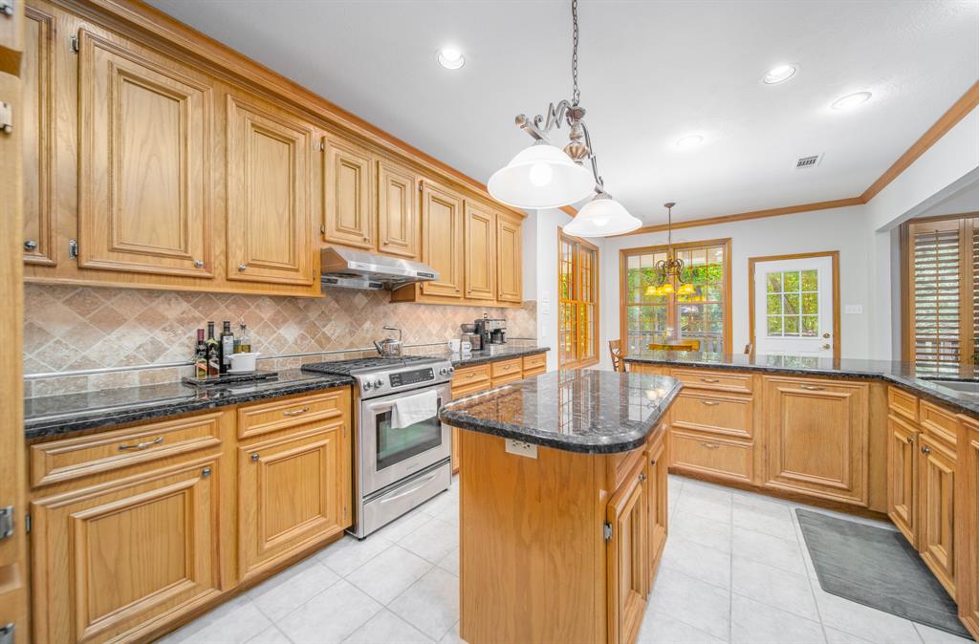
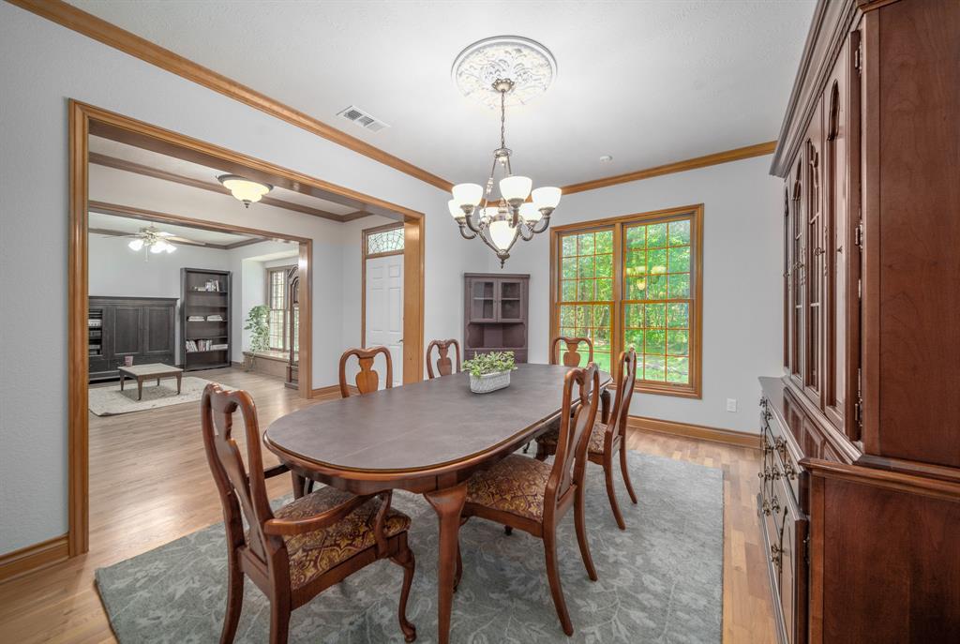
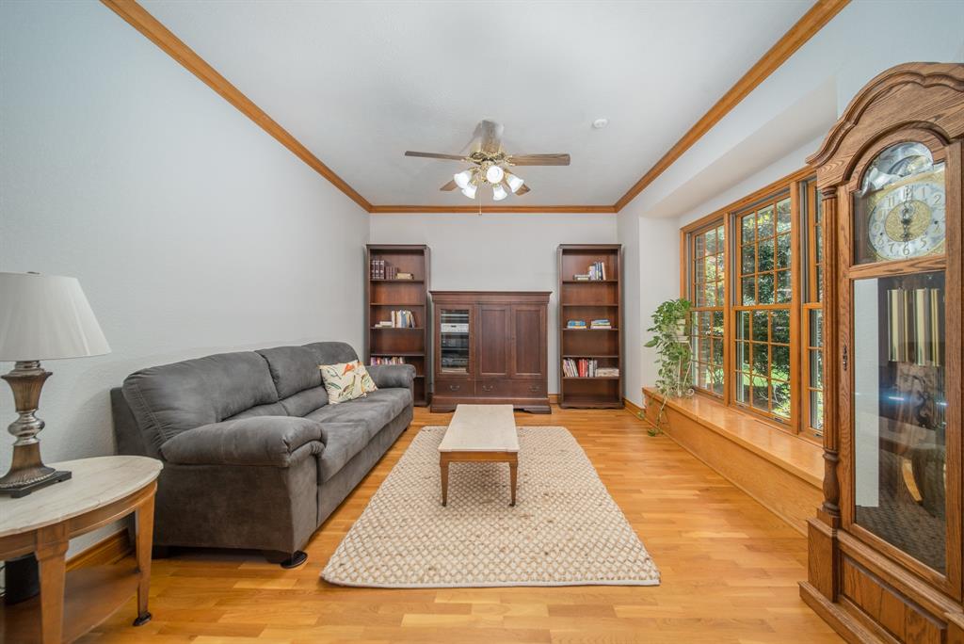
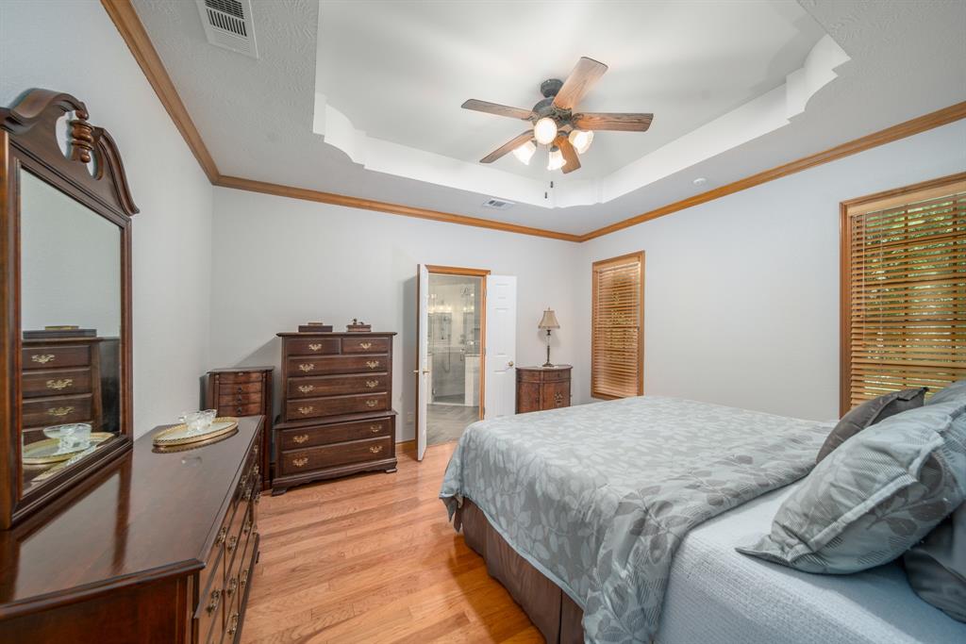
Welcome to a delightful Magnolia property that exudes classic charm and modern comfort. The home’s exterior features a traditional mixed red brick facade, complementing the serene 2.5-acre wooded lot. The versatile interior offers a formal living room that can easily double as a home office. The eat-in kitchen is designed for functionality, featuring an island, ample storage, extensive cabinets, and a reach-in double-door pantry. It opens to a spacious living room resting under a gloriously high ceiling. Enjoy a relaxing 1st-floor primary suite, an abundance of storage, and a spacious bonus room on the 2nd floor, perfect for a playroom, reading nook, or craft room. The expansive lot includes a large metal workshop with space for your boat or RV. Unwind on the large covered patio and spacious deck to admire the private wooded backyard. Fresh interior paint and traditional finishes throughout the home create a warm and inviting atmosphere, making this property a true classic gem.
Address
Open on Google Maps-
Address: 28703 Ascot Farms
-
City: Magnolia
-
State/county: Montgomery County
-
Zip/Postal Code: 77354
-
Area: Ascot Farms
Details
Updated on July 17, 2023 at 9:46 am-
Property ID 30036687
-
Price $650,000
-
Property Size 3159 sqft
-
Land Area 2.5 sqft
-
Bedrooms 4
-
Bathrooms 3.1
-
Garages 2
-
Year Built 1995
-
Property Type Single Family Home
-
Property Status SOLD
Features
- 1 Bedroom down
- Additional Parking
- Alarm System
- Boat Parking
- Breakfast Bar
- Breakfast Room
- Carpet/ Tile / Wood Flooring
- Ceiling Fans
- Central / Electric Cooling
- Covered Patio/Deck
- Crown Molding
- Digital Program Thermostat
- Dishwasher
- Disposal
- Drapes/Curtains/Window Cover Included
- Dryer Connection- electric
- Formal Dining
- Formal Entry
- Formal Living
- Fresh Interior Paint
- Gas Oven
- Gas Range
- Granite Countertop
- Half Bath
- High Ceilings
- Horses Allowed
- Insulated/Low-E Windows
- Island w/o Cooktop
- Kitchen open to Family Room
- Pantry
- Pots and Pans Drawer
- Primary Bedroom on 1st floor
- Private driveway
- Propane/Heating
- Separate Shower
- Septic Tank/Well
- Soaking Tub
- Spa/Hot Tub
- Split Floor Plan
- Under Cabinet Lighting
- Utility Room in House
- Walk-in Closet
- Washer Connection
- Wood Burning Fireplace
- Workshop
Overview
- Single Family Home
- 4
- 3.1
- 2
- 3159 sqft
- 1995
Mortgage Calculator
-
Down Payment
-
Loan Amount
-
Monthly Mortgage Payment
-
Property Tax
-
Home Insurance
-
PMI
-
Monthly HOA Fees