2705 Rutland Street #G
- $360,000



Description
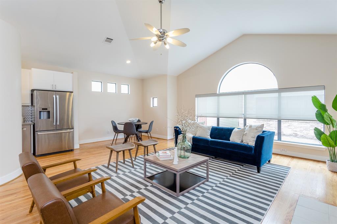
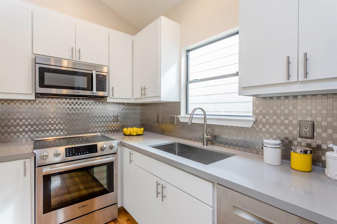
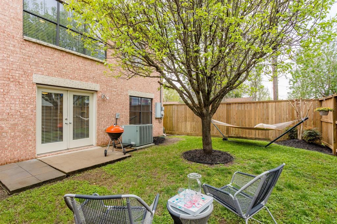
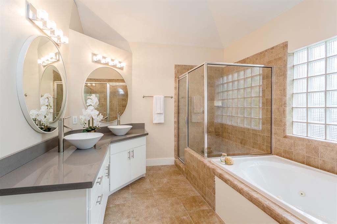
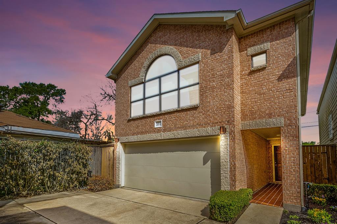
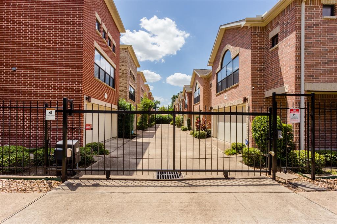
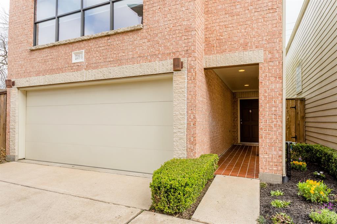
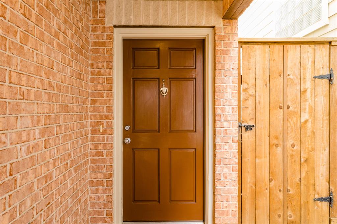
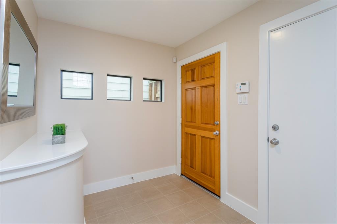
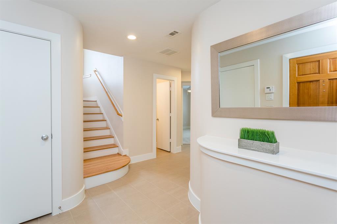
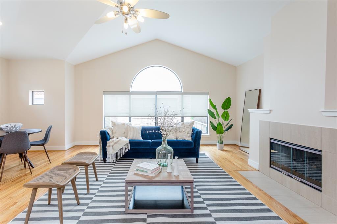
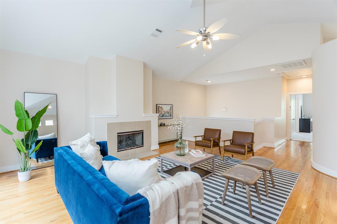
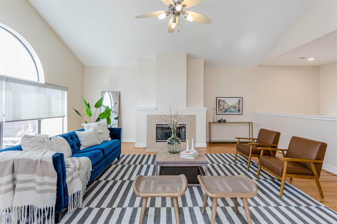
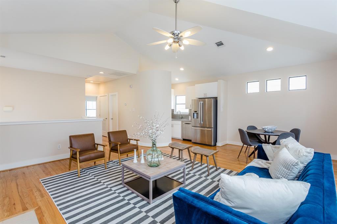
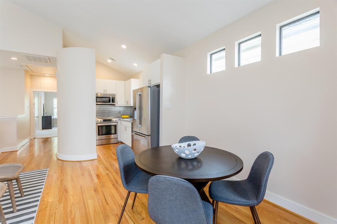
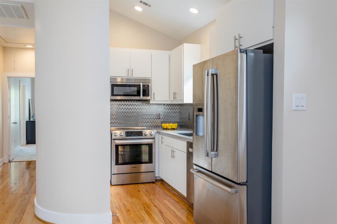
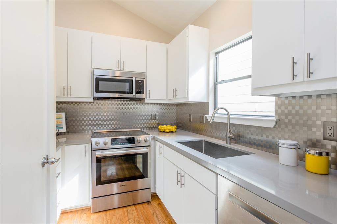
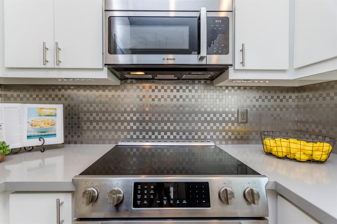
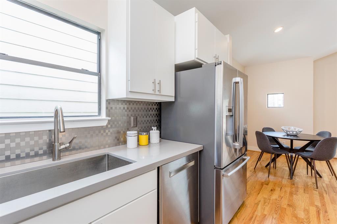
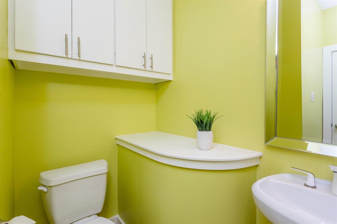
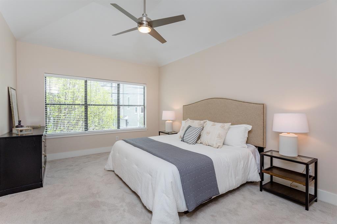
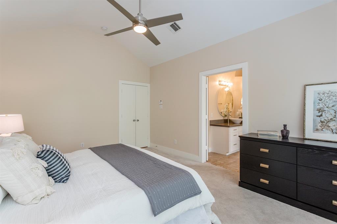
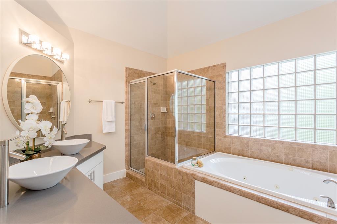
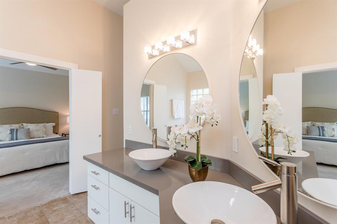
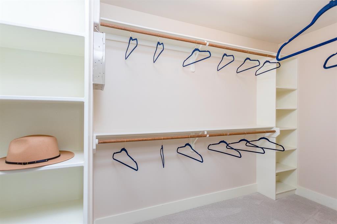
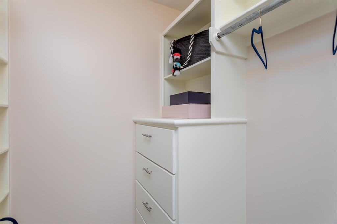
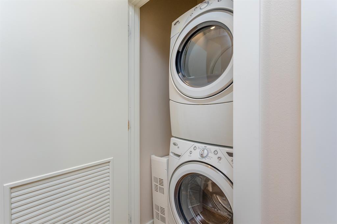
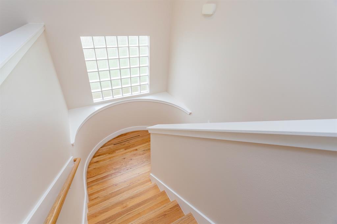
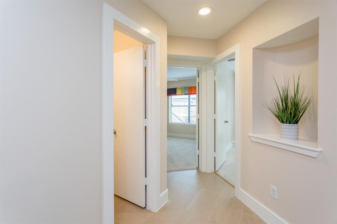
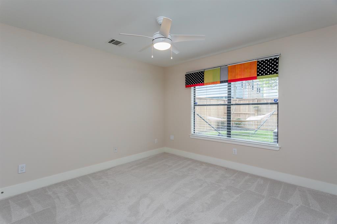
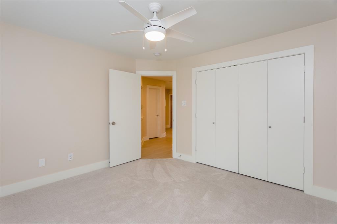
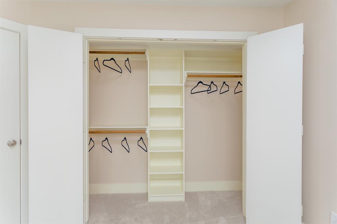
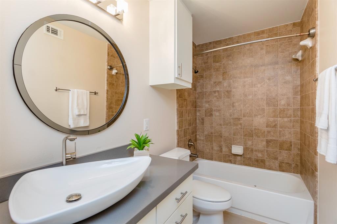
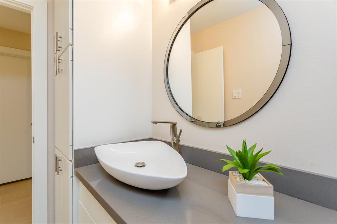
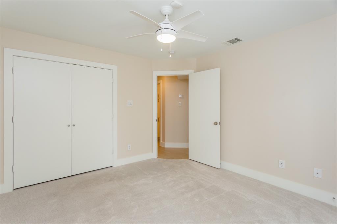
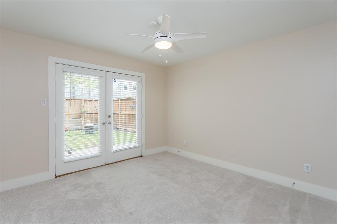
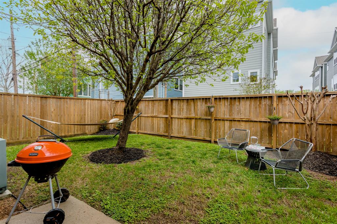
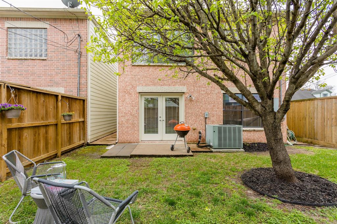
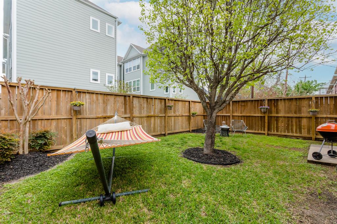
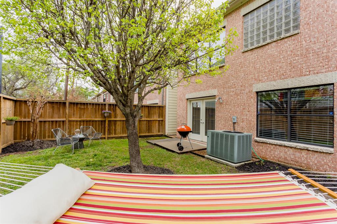
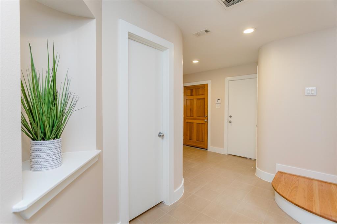
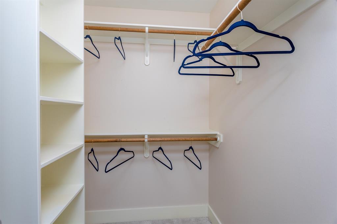
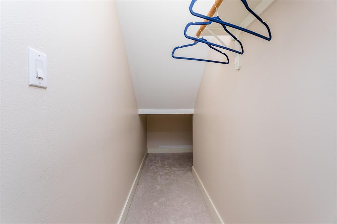
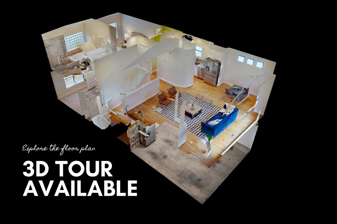
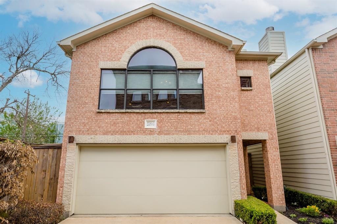
Mid-century modern flair distinguishes 2705 Rutland, Unit G, a 3-bed/2.5 bath townhome in a gated Houston Heights community. Textured two-toned brick façade and prominent half-moon window outside; fascinating geometric accents, dramatic finishes inside. 11-foot vaulted ceilings in open-plan living area, primary bedroom. High-style kitchen: snazzy metallic backsplash, gray Silestone counters, stainless-steel Bosch appliances, deep reach-in pantry with integrated door storage. Owners’ suite: generous space for a king-size bed, seating nook, bureaus; walk-in closet with built-in storage; luxury bath with jetted soaking tub, oversized step-in shower, double vanity with round vessel sinks, circular mirrors. First-floor flexibility: two bedrooms, two giant entry hall walk-in closets. Ultra-cool recent lighting and bath mirrors throughout. Hardwoods, tone-on-tone carpet, ceiling fans. Bountiful backyard with inset patio and mature pear, crepe myrtle trees. Easy walk to 19th Street activities.
Address
Open on Google Maps-
Address: Rutland #G
-
City: Houston
-
State/county: Harris County
-
Zip/Postal Code: 77008
-
Area: Heights/Greater Heights
Details
Updated on May 21, 2021 at 12:34 pm-
Property ID 69415111
-
Price $360,000
-
Property Size 1862 sqft
-
Land Area 2375 sqft
-
Bedrooms 3
-
Bathrooms 2.5
-
Garages 2
-
Year Built 2007
-
Property Type Townhouse / Condo
-
Property Status SOLD
Features
- Alarm System
- Automatic garage opener
- Automatic Gate
- Backsplash
- Blown Fiberglass Insulation
- Carpet / Tile Floors
- Carpet / Wood Floors
- Ceiling Fans
- Central / Electric Cooling
- Central Gas Heating
- Digital Program Thermostat
- Dishwasher
- Disposal
- Drapes/Curtains/Window Cover Included
- Dryer Connection- electric
- Electric Oven
- Electric Range
- Energy Star Appliances
- Formal Entry
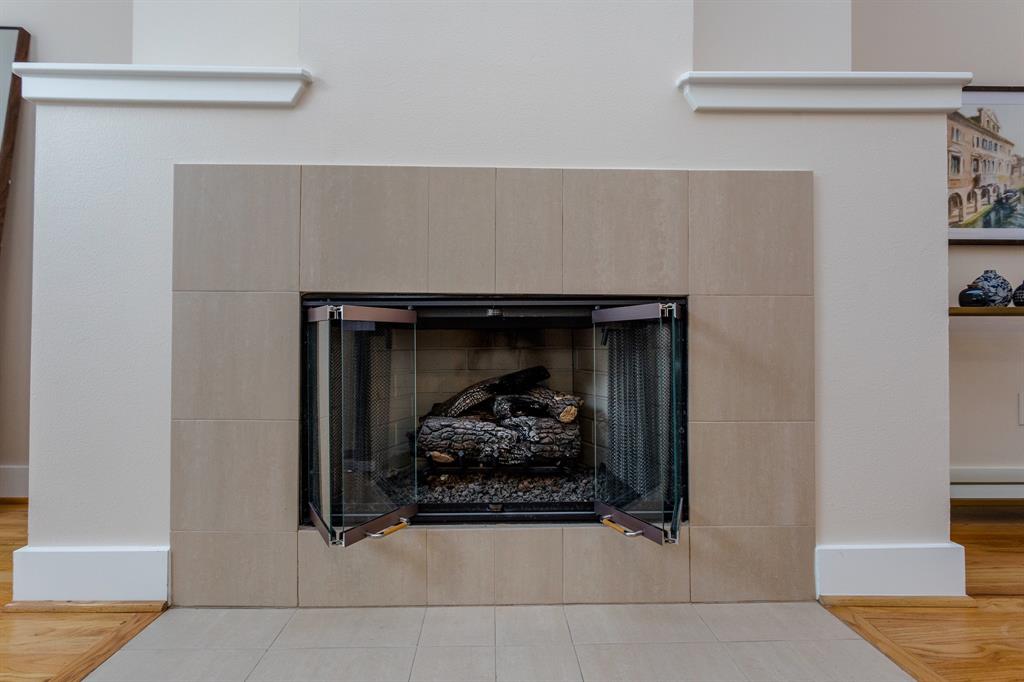
- Gaslog Fireplace
- High Ceilings
- High-Efficiency HVAC
- Insulated/Low-E Windows
- Jacuzzi Tub
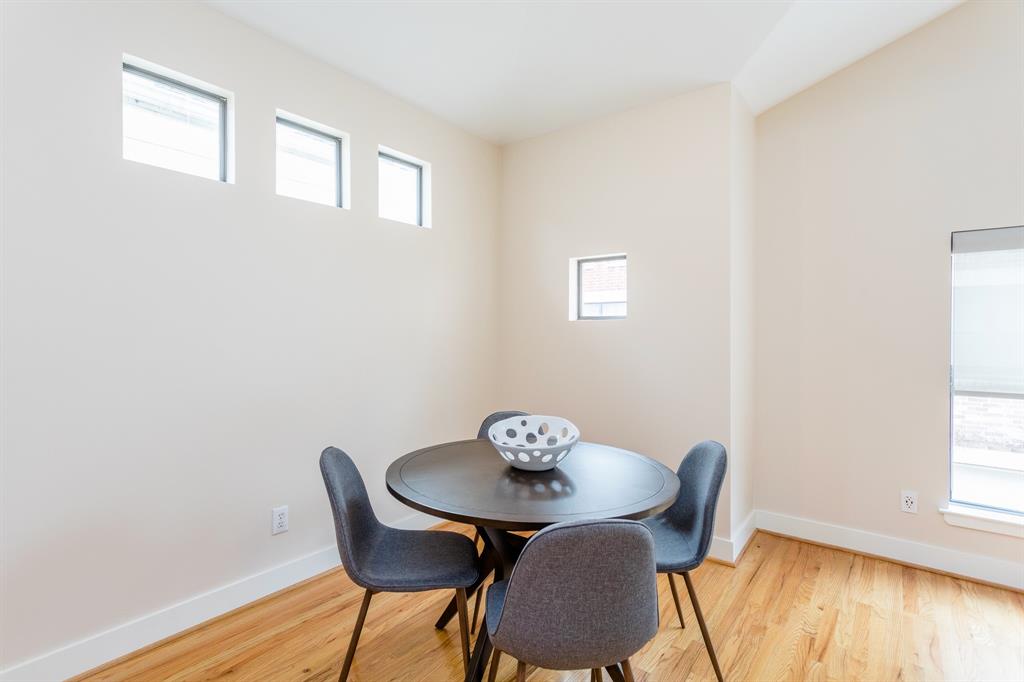
- Kitchen/Dining combo.
- Microwave
- North/South Exposure
- Pantry
- Patio/Deck
- Pots and Pans Drawer
- Silestone Countertops
- Step in Shower
- Under Cabinet Lighting
- Utility Room in House
- Walk-in Closet
- Washer Connection
Overview
- Townhouse / Condo
- 3
- 2.5
- 2
- 1862 sqft
- 2007
Mortgage Calculator
-
Down Payment
-
Loan Amount
-
Monthly Mortgage Payment
-
Property Tax
-
Home Insurance
-
PMI
-
Monthly HOA Fees