25923 Austin Springs
- $3,000/Monthly
- $3,000/Monthly
Description
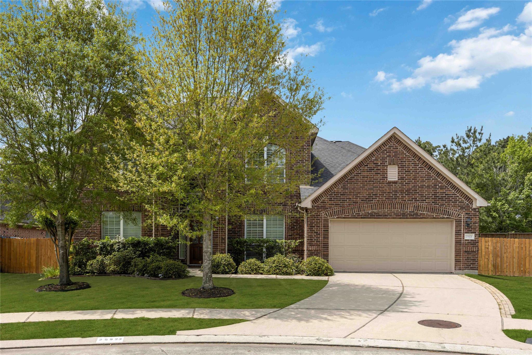
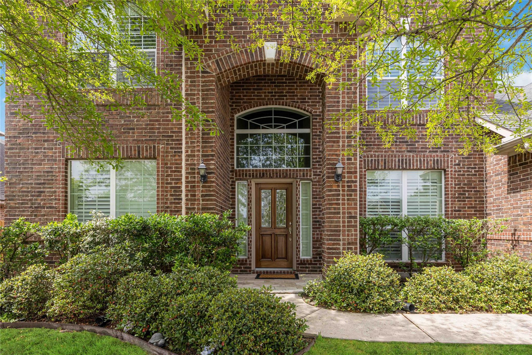
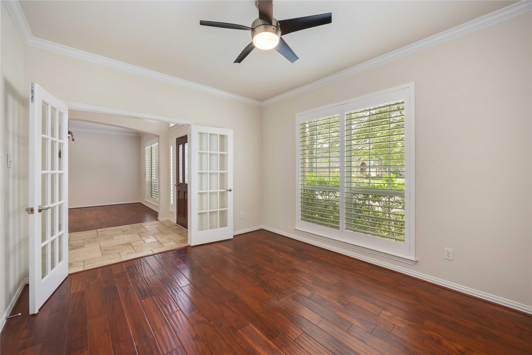
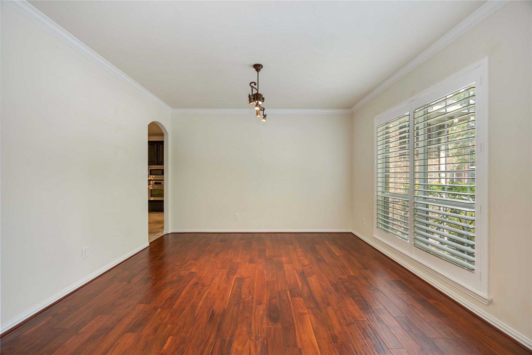
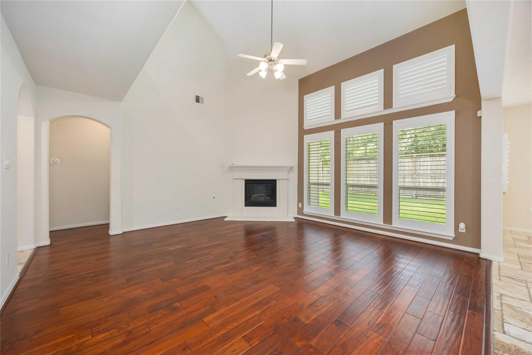
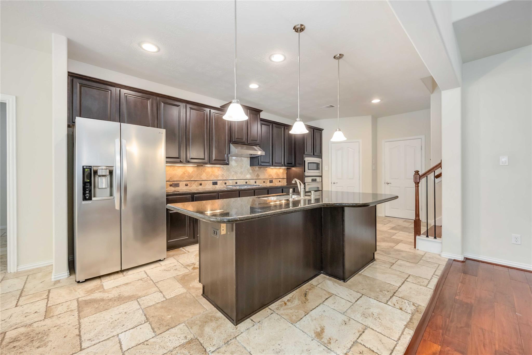
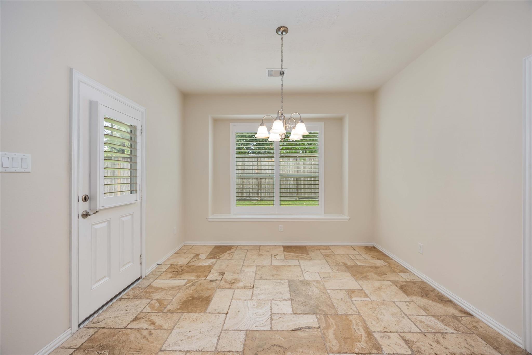
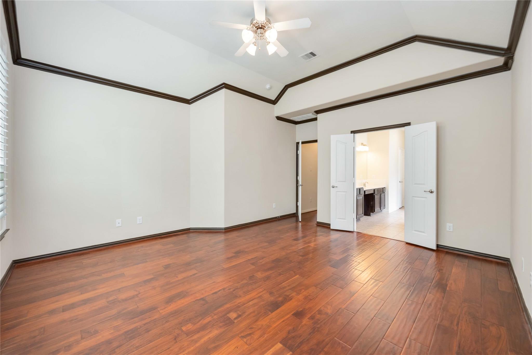
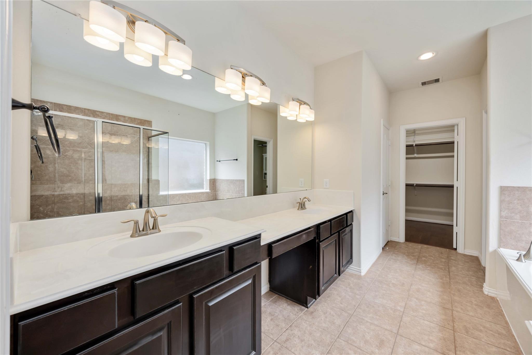
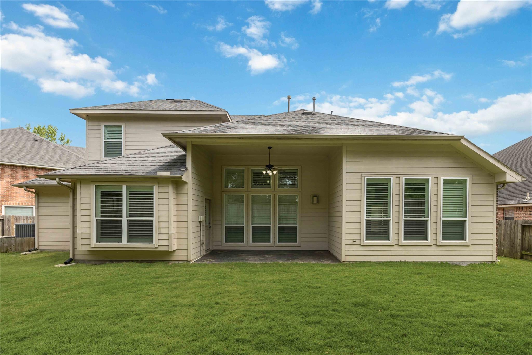
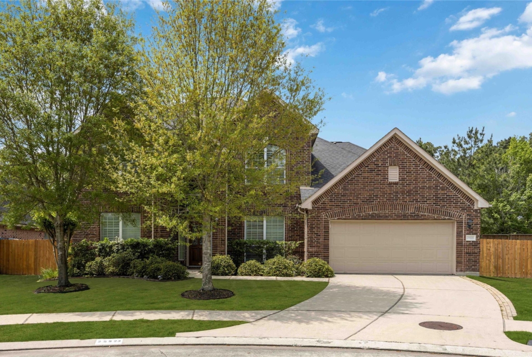
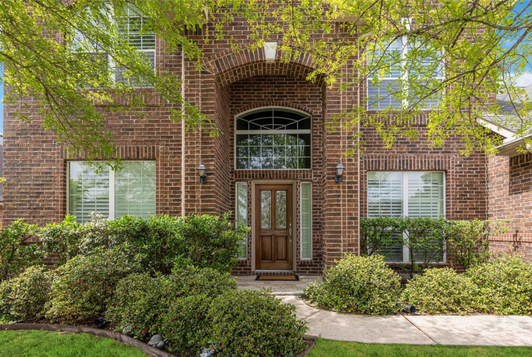
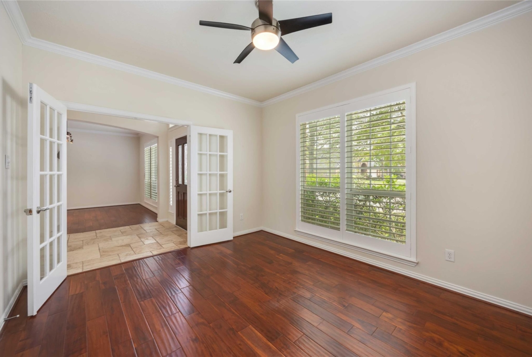
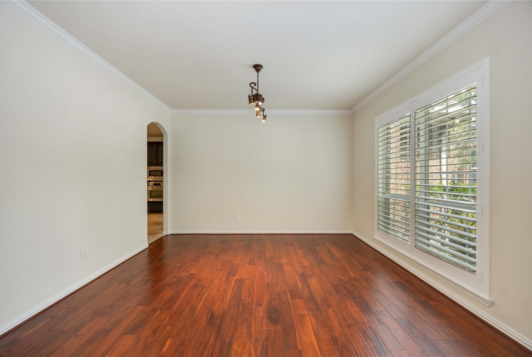
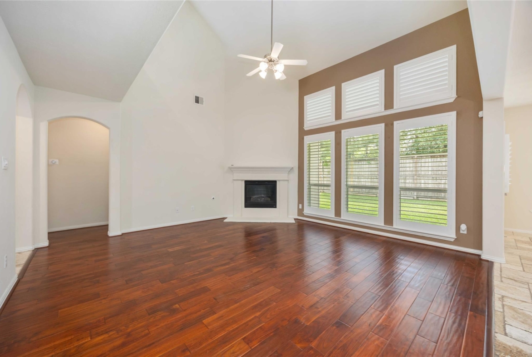
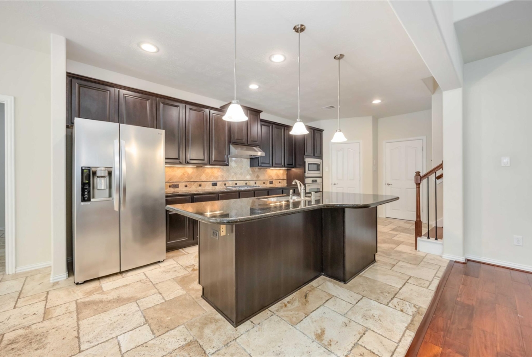
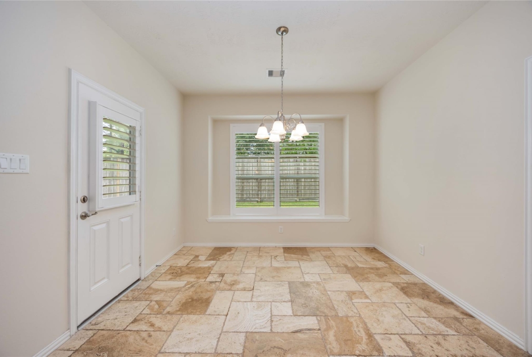
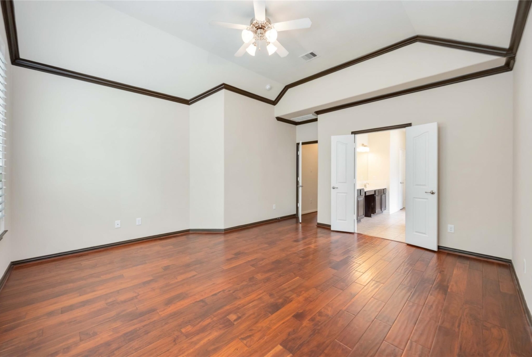
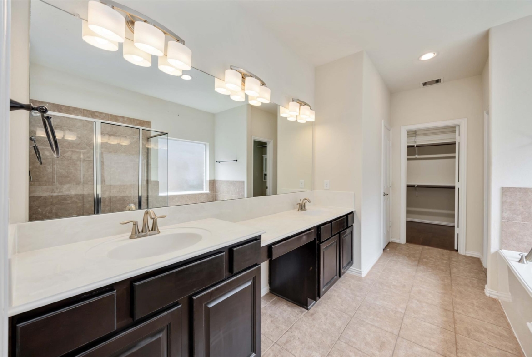
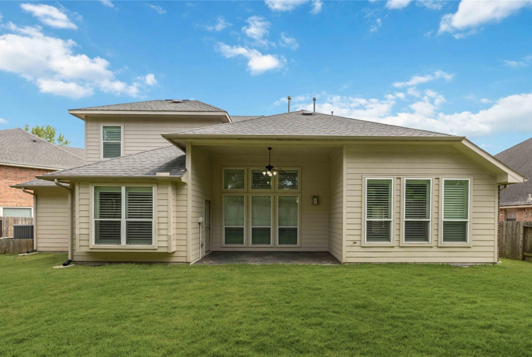
Tucked away on a quiet cul-de-sac, this beautifully maintained home offers style, space, and comfort. A covered entry welcomes you into soaring ceilings and elegant flooring. To the left, French doors open to a private office, across from a formal dining room. The open-concept living area is filled with natural light and flows seamlessly into the island kitchen, featuring granite countertops, under-cabinet lighting, and a cozy breakfast nook with access to the covered patio. The first-floor primary suite includes a spa-like bath and walk-in closet. Upstairs, you’ll find a game room, three additional bedrooms, and two full baths. Refrigerator, washer, dryer, pest control and yard maintenance are included. Located in the gated Spring Lakes community, residents enjoy pools, tennis and sand volleyball courts, playgrounds, scenic lakes, and walking trails. Schedule your private tour today!
Address
Open on Google Maps-
Address: 25923 Austin Springs
-
City: Spring
-
State/county: Harris County
-
Zip/Postal Code: 77373
-
Area: Spring East
Details
Updated on May 5, 2025 at 9:39 am-
Property ID 83039889
-
Price $3,000/Monthly
-
Property Size 3004 sqft
-
Land Area 8929 sqft
-
Bedrooms 4
-
Bathrooms 3.1
-
Garages 3
-
Year Built 2013
-
Property Type Single Family Home
-
Property Status LEASED
Features
- Alarm System
- Area Playground
- Area Pool
- Area Tennis Courts
- Attic Vents
- Breakfast Bar
- Breakfast Room
- Ceiling Fans
- Central / Electric Cooling
- Central Gas Heating
- Clubhouse
- Community Fitness Center
- Controlled Subdivision
- Convection Oven
- Covered Entry
- Covered Patio/Deck
- Cul-De-Sac
- Digital Program Thermostat
- Energy Star Appliances
- Fire/Smoke Alarm
- Formal Dining
- French Doors
- Game Room
- Gas Range
- Gaslog Fireplace
- Gated Community
- Granite Countertop
- Half Bath
- High Ceilings
- High-Efficiency HVAC
- Insulated Exterior Doors
- Insulated/Low-E Windows
- Island w/o Cooktop
- Kitchen open to Family Room
- Primary Bedroom on 1st floor
- Refrigerator Included
- Separate Shower
- Soaking Tub
- Sprinkler System
- Study/Library
- Tile / Engineered wood
- Trash Pick Up
- Under Cabinet Lighting
- Utility Room in House
- Walk-in Closet
- Walk-in Pantry
- Walking Paths
- Washer/Dryer Connections
- Washer/Dryer Included
- Wired for standby generator
- Yard Maintenance
Overview
- Single Family Home
- 4
- 3.1
- 3
- 3004 sqft
- 2013
Mortgage Calculator
-
Down Payment
-
Loan Amount
-
Monthly Mortgage Payment
-
Property Tax
-
Home Insurance
-
PMI
-
Monthly HOA Fees