25206 Sutherland Springs
- $1,995,000
- $1,995,000
Description
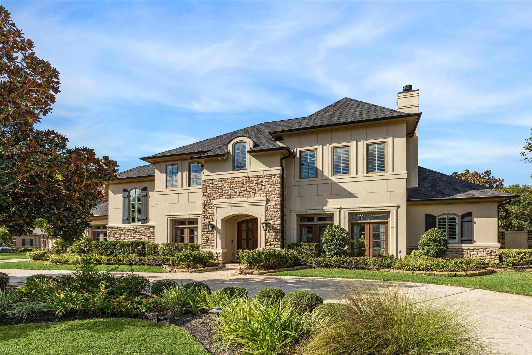
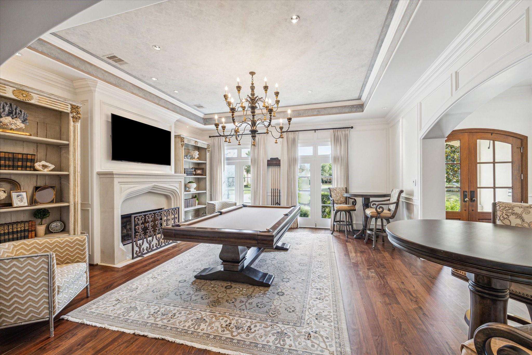
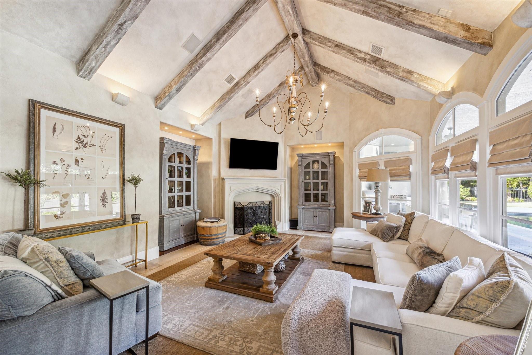
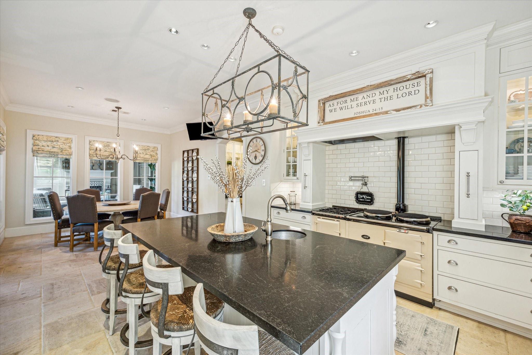
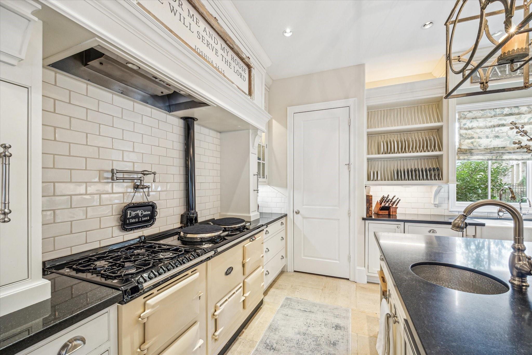
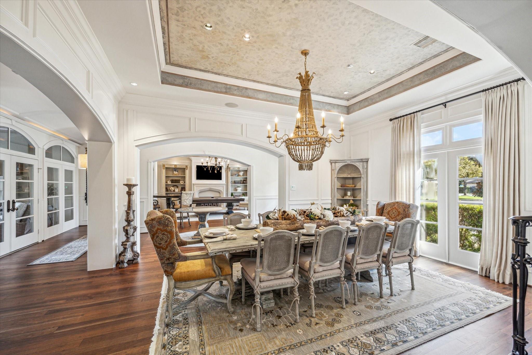
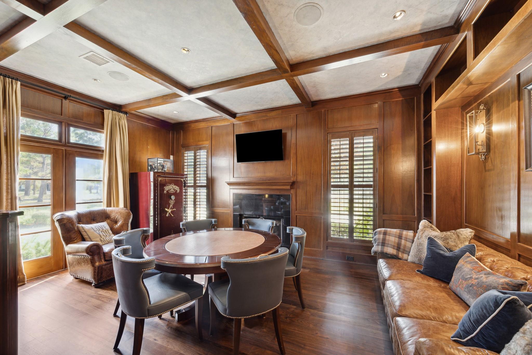
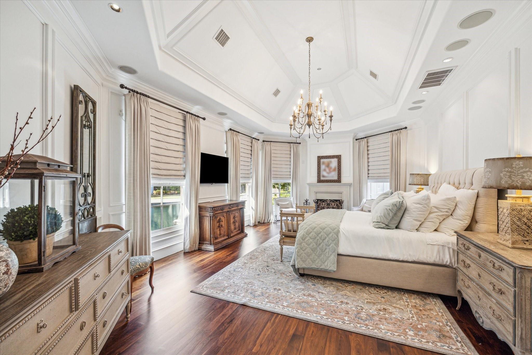
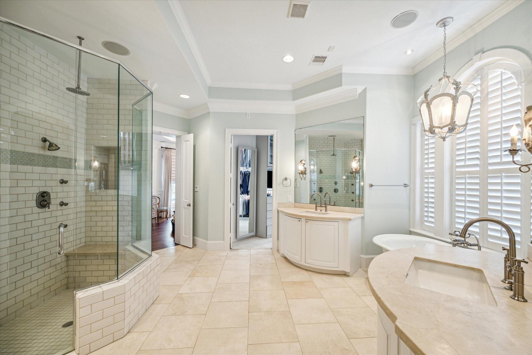
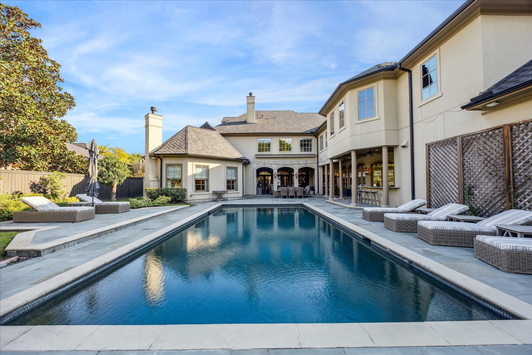
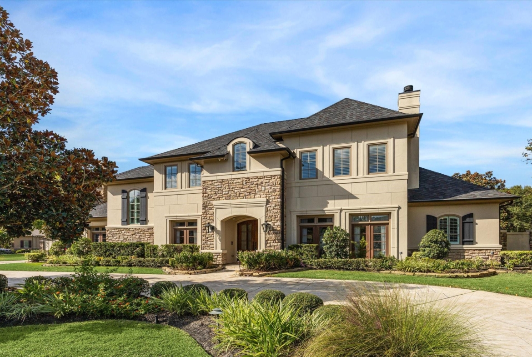
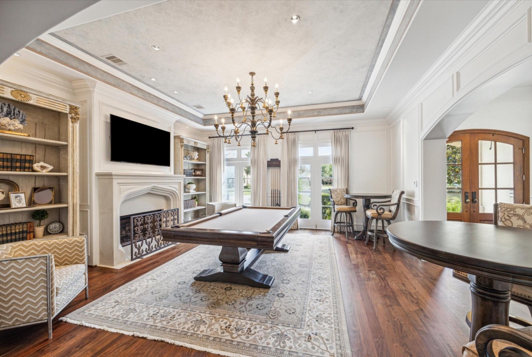
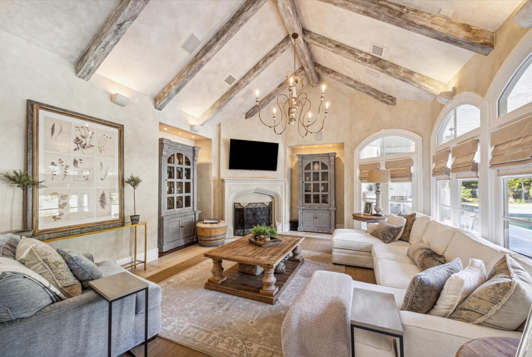
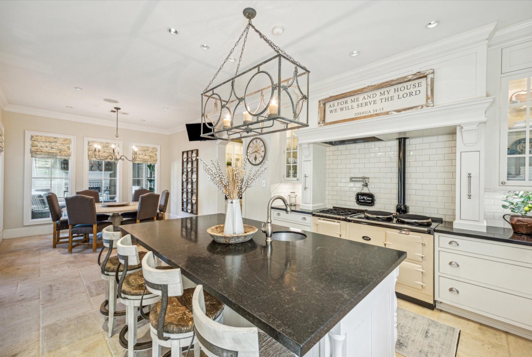
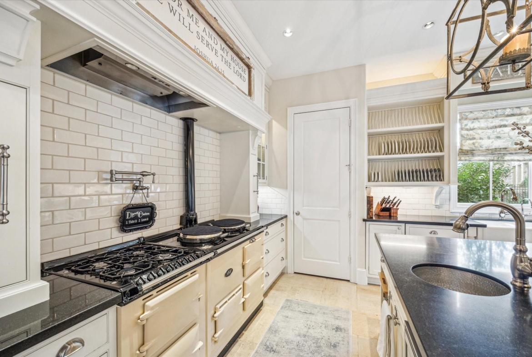
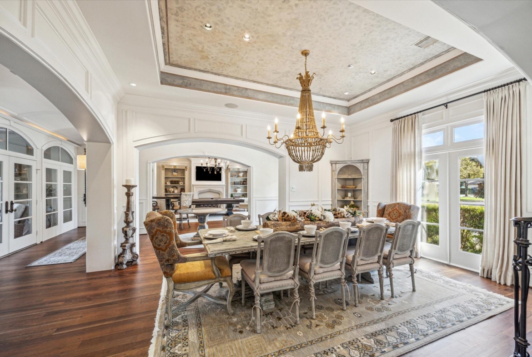
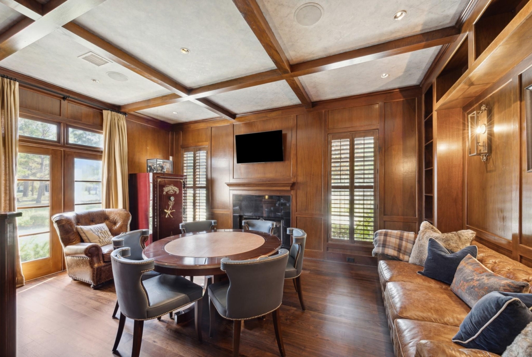
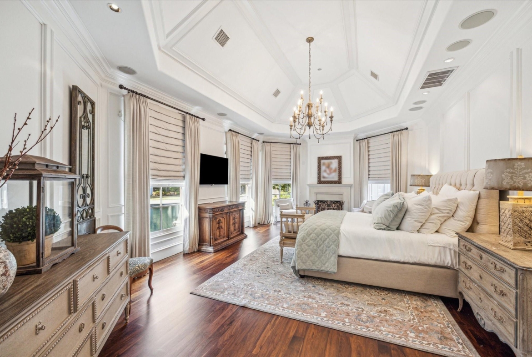
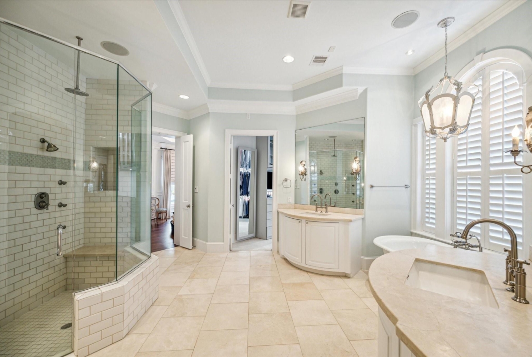
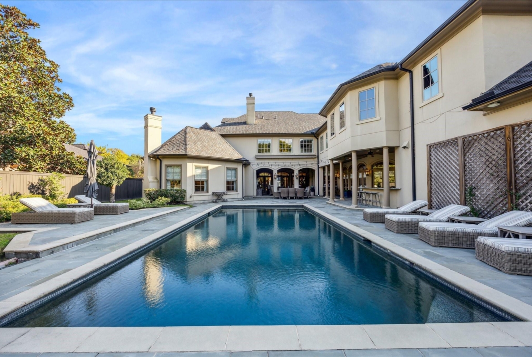
Gorgeous Frankel Custom Home, nestled in an amazing 1/2 acre wooded lot! Home is immaculate! Stunning finishes, fixtures and presentation. Spacious family room with tons of natural lighting, custom ceilings & fixtures; sits adjacent to the state of the art gourmet kitchen. Kitchen includes a top of the line AGA range, built- ins, a chefs dream! Primary Suite includes a romantic fireplace and sitting area, while your primary bathroom has his and hers walk in closets. All secondary bedrooms are on-suite; 3 secondary bedrooms located on the 2nd floor and 1 bedroom located on the 3rd floor. Huge game room and massive home theater, both located on the 2nd floor. Elegant study located on the 1st floor with custom wood paneling, built-ins & fireplace. Home is perfect for entertaining with a savant media server, programmed both indoors and outdoors. New Roof, New A/C units, Generator, Large Utility room with 2 washers / 2 dryers (stackable). Schedule your personalized tour today!
Address
Open on Google Maps-
Address: 25206 Sutherland Springs
-
City: Katy
-
State/county: Fort Bend
-
Zip/Postal Code: 77494
-
Area: Cinco Ranch West
Details
Updated on August 4, 2025 at 11:18 am-
Property ID 68905326
-
Price $1,995,000
-
Property Size 7907 sqft
-
Land Area 25655 sqft
-
Bedrooms 5
-
Bathrooms 5.2
-
Garages 5
-
Year Built 2007
-
Property Type Single Family Home
-
Property Status For Sale, SOLD
Features
- 1/2 Acre
- 2 half baths
- 2 Staircases
- 2 Walk-in closets in Primary bedroom
- AGA range
- Alarm System
- Area Tennis Courts
- Attic Vents
- Beverage Bar
- Breakfast Room
- Butler's Pantry
- Carpet/ Tile / Wood Flooring
- Ceiling Fans
- Central / Electric Cooling
- Central Gas Heating
- Central Vacuum
- Covered Patio/Deck
- Crown Molding
- Custom Built-Ins
- Digital Program Thermostat
- Dishwasher
- Disposal
- Dual Vanities
- Electric Oven
- Family Room
- Fire/Smoke Alarm
- Fireplace in Primary Suite
- Formal Dining
- Formal Entry
- Full-House Generator
- Game Room
- Gas Range
- HOA
- Insulated/Low-E Windows
- Kitchen open to Family Room
- Living Room
- Media Room
- Microwave
- Mosquito Control System
- New A/C unit(s)
- New Roof
- Outdoor Fireplace
- Outdoor Kitchen
- Pantry
- Pool
- Private driveway
- Refrigerator Included
- Savant Media Server
- Separate Shower
- Side Yard
- Sitting area w/ fireplace in Primary Suite
- Soaking Tub
- Soft Close Drawers
- Soft Closing Cabinets
- Sprinkler System
- Stackable Washer and Dryer included
- Study/Library
- Utility Room in House
- Walk-in Pantry
- Washer/Dryer Connections
- Water Softener
- Wet Bar
- Window Coverings
- Wired for sound
Overview
- Single Family Home
- 5
- 5.2
- 5
- 7907 sqft
- 2007
Mortgage Calculator
-
Down Payment
-
Loan Amount
-
Monthly Mortgage Payment
-
Property Tax
-
Home Insurance
-
PMI
-
Monthly HOA Fees
Contact Information
View Listings