2211 Augusta Drive #14
- $749,000
- $749,000
Description
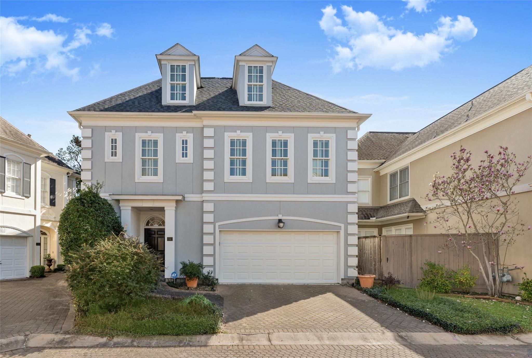
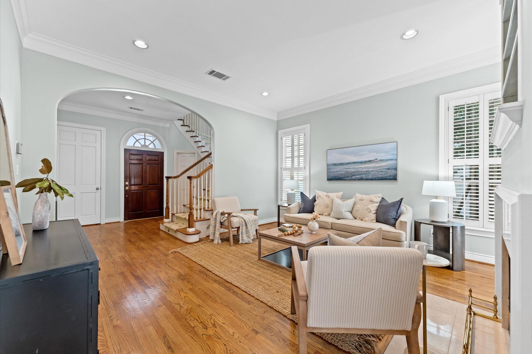
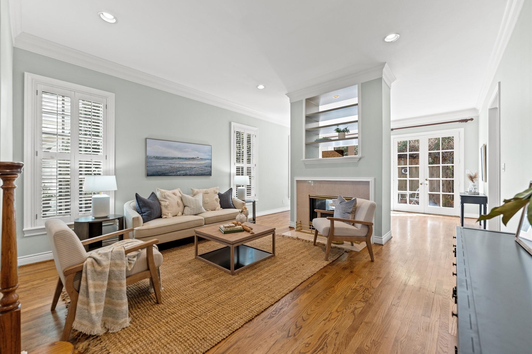
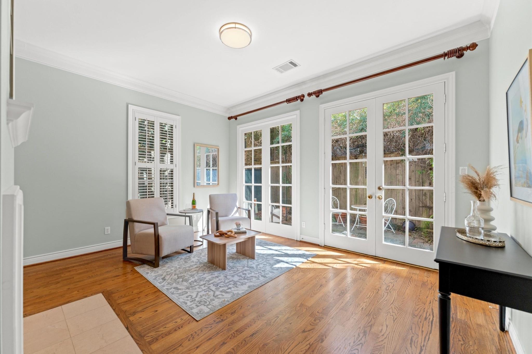
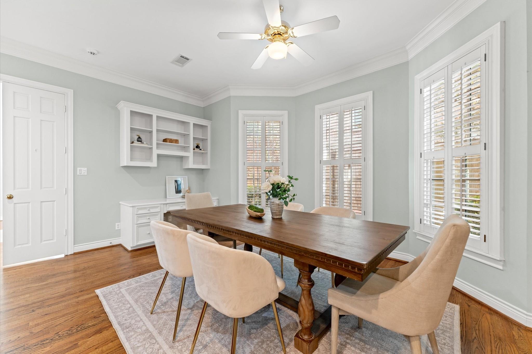
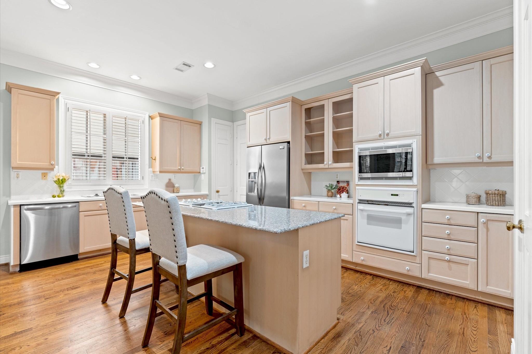
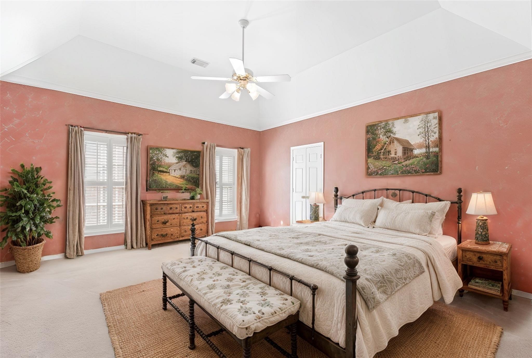
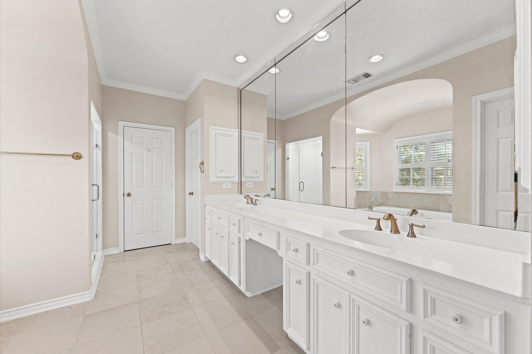
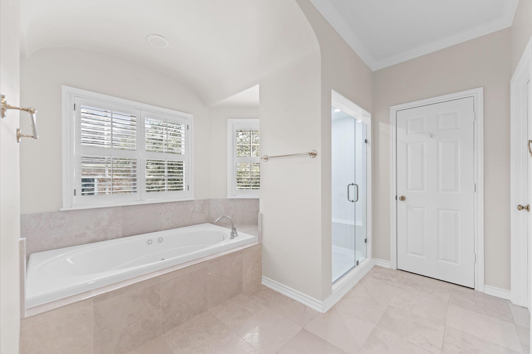
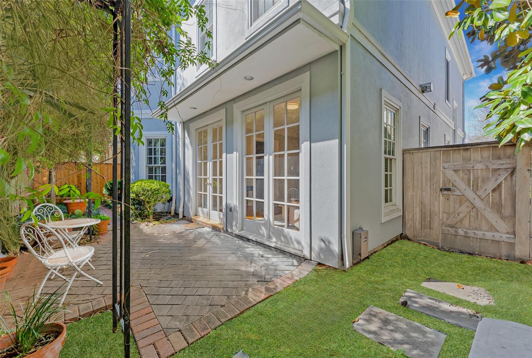
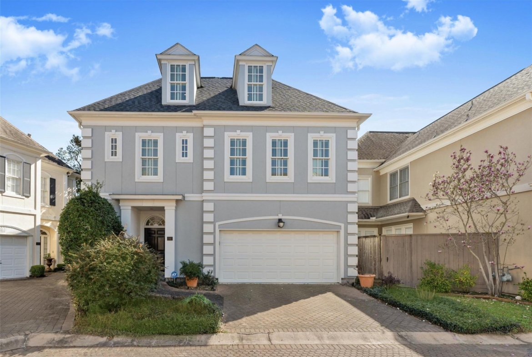
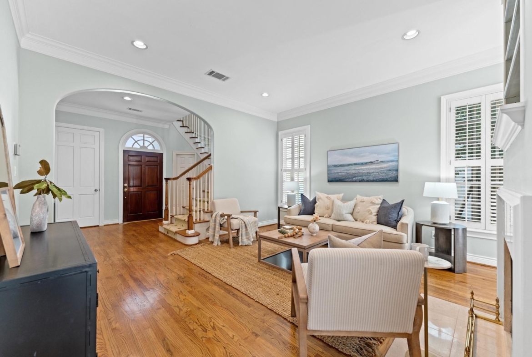
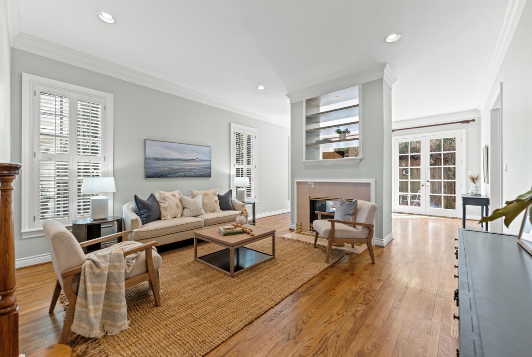
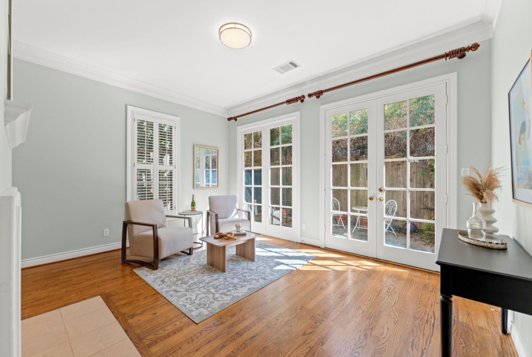
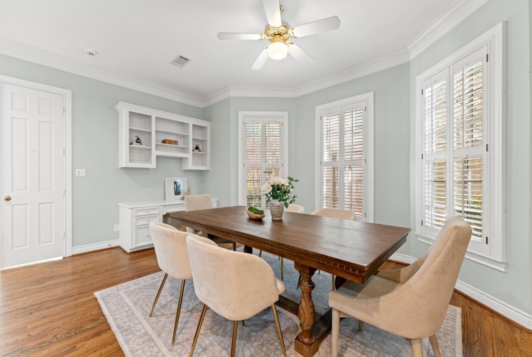
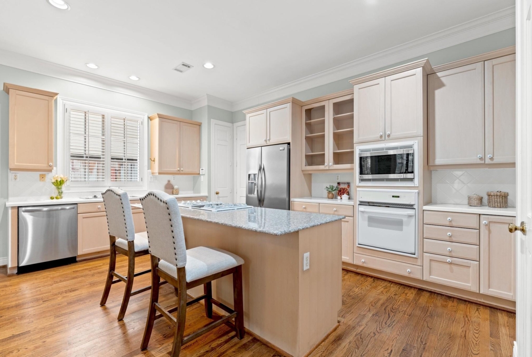
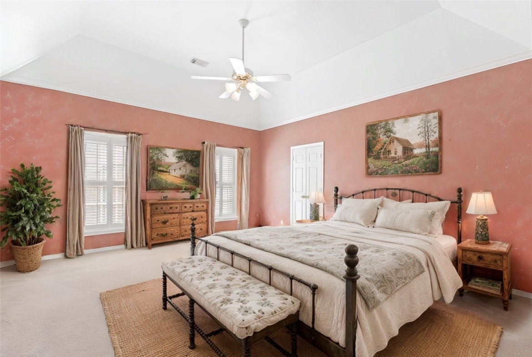
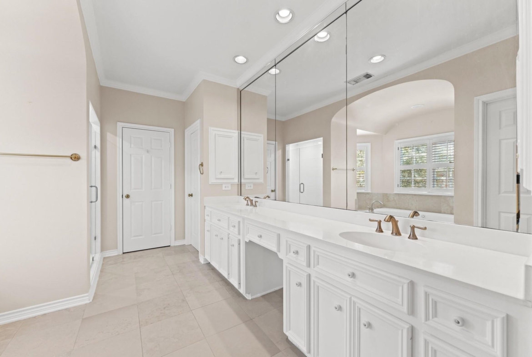
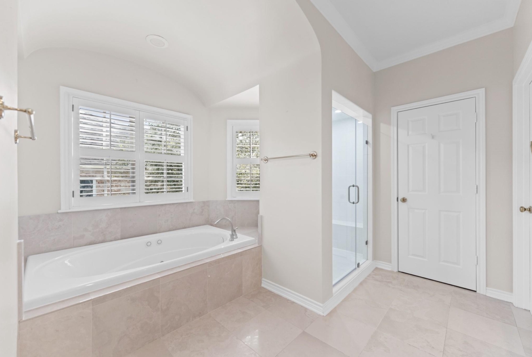
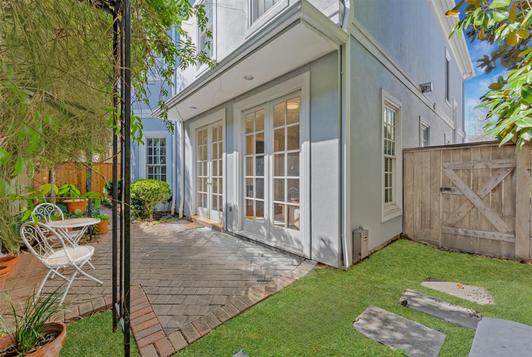
A rare opportunity in the highly sought-after Harvard Square community! This beautifully maintained home is elevator-ready and just minutes from the city’s best dining, nightlife, and attractions. Featuring 4 bedrooms and 3.5 bathrooms, this home offers high ceilings, abundant natural light, and stunning hardwood floors throughout. The spacious living room centers around a charming fireplace and opens to a large covered patio with endless potential. Upstairs, the primary suite includes a walk-in closet, soaking tub, double sinks, and shower. Two additional bedrooms share a full bath on the second floor, while the third floor offers a versatile room with a full bath, ideal for a bedroom, study, or playroom. The gated community offers guest parking, lush greenery, wide driveways, and video surveillance. Recent updates include Renewal by Anderson windows, a renovated primary suite shower, a remodeled third-floor bath. Since 2021 the roof, dishwasher & water heaters have been replaced.
Address
Open on Google Maps-
Address: 2211 Augusta Drive #14
-
City: Houston
-
State/county: Harris County
-
Zip/Postal Code: 77057
-
Area: Galleria
Details
Updated on May 19, 2025 at 9:15 am-
Property ID 88288289
-
Price $749,000
-
Property Size 3335 sqft
-
Land Area 3364 sqft
-
Bedrooms 4
-
Bathrooms 3.1
-
Garages 2
-
Year Built 1995
-
Property Type Single Family Home
-
Property Status SOLD
Features
- 3rd Floor bedroom suite
- Attic Fan
- Back Green Space
- Breakfast Room
- Butler's Pantry
- Carpet/ Tile / Wood Flooring
- Ceiling Fans
- Central / Electric Cooling
- Central Gas Heating
- Controlled Entrance
- Covered Patio/Deck
- Crown Molding
- Dishwasher
- Disposal
- Double Oven
- Dryer Connection- gas
- Dual Sink Vanity
- Electric Fireplace
- Elevator Shaft
- Family Room
- Fireplace
- Formal Dining
- Formal Entry
- Game Room
- Gas Cooktop
- Gated Community
- Guest Parking
- Guest Suite
- Half Bath
- Hardwood Floors
- High Ceilings
- Insulated/Low-E Windows
- Island w/o Cooktop
- Jetted Tub
- Microwave
- Pantry
- Patio Lot
- Primary Bedroom on 2nd floor
- Private driveway
- Recent Roof
- Renovated bathroom
- Separate Shower
- Soaking Tub
- Stucco
- Under Cabinet Lighting
- Updated Windows
- Utility Room in House
- Video Surveillance
- Walk-in Closet
- Walk-in Pantry
- Washer Connection
- Washer Included
- Window Coverings
Overview
- Single Family Home
- 4
- 3.1
- 2
- 3335 sqft
- 1995
Mortgage Calculator
-
Down Payment
-
Loan Amount
-
Monthly Mortgage Payment
-
Property Tax
-
Home Insurance
-
PMI
-
Monthly HOA Fees