1835 Millwood Drive
- $590,000

Description
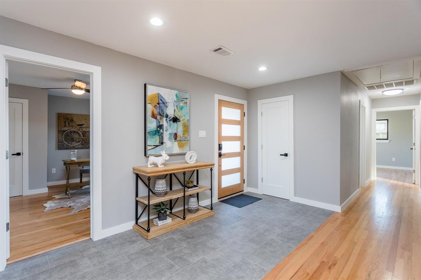
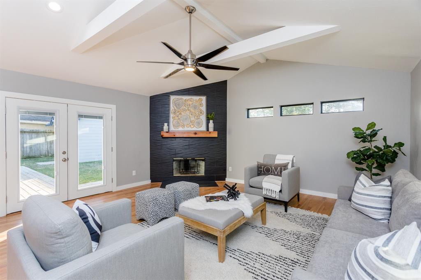
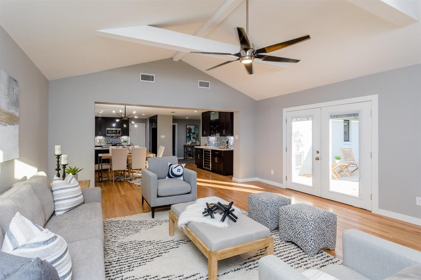
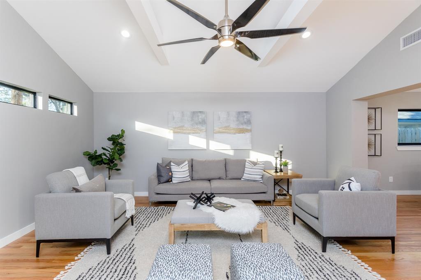
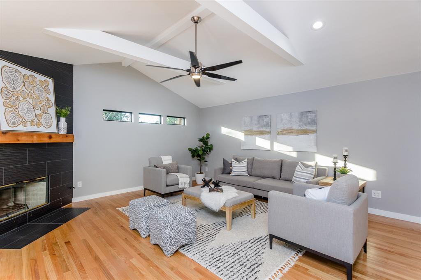
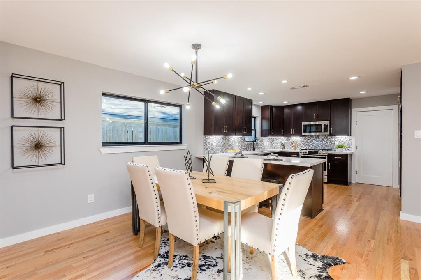
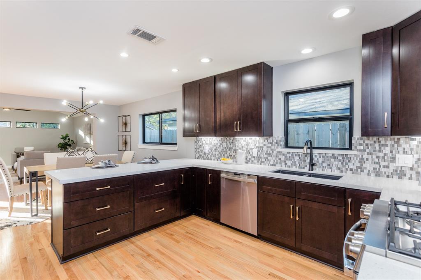
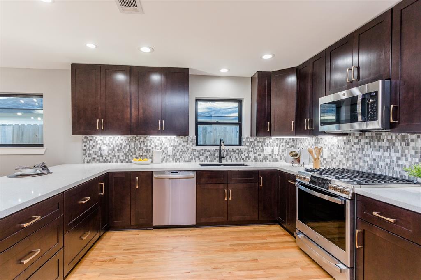
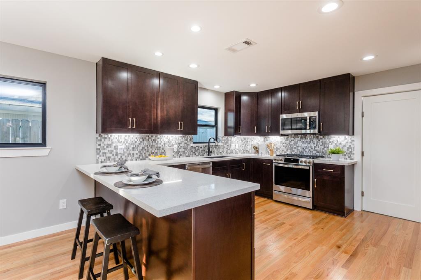
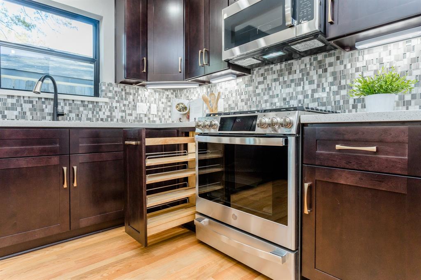
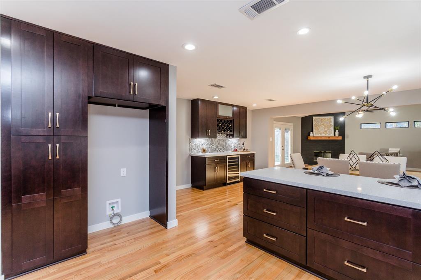
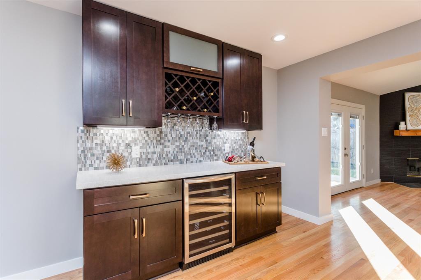
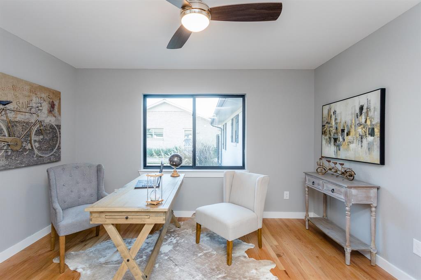
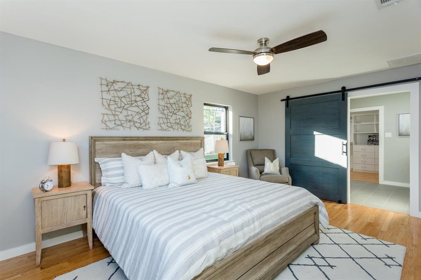
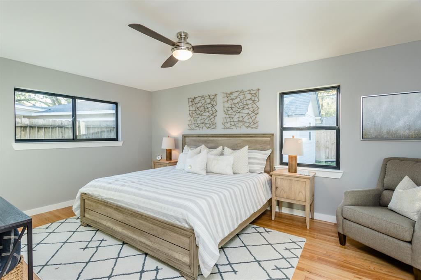
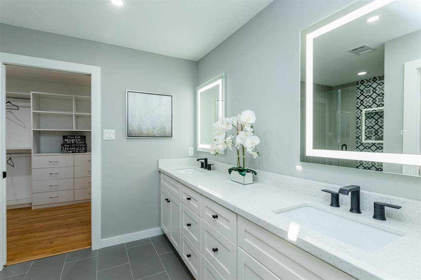
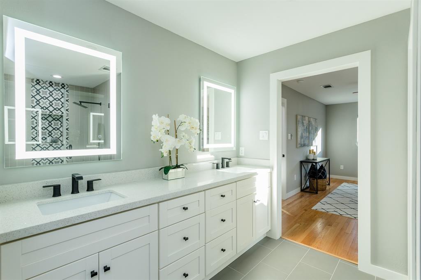
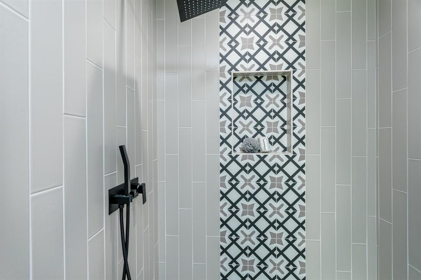
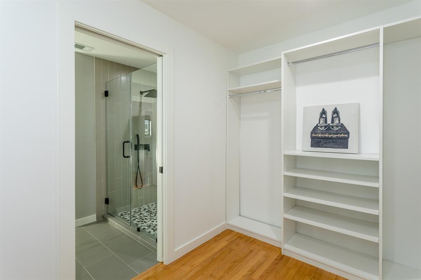
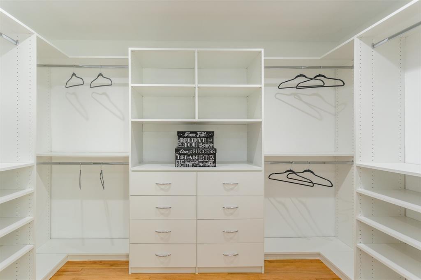
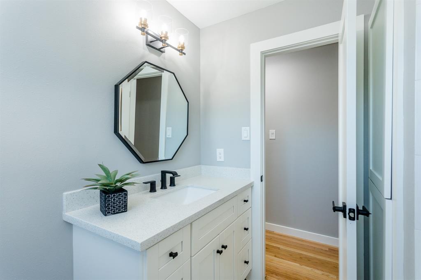
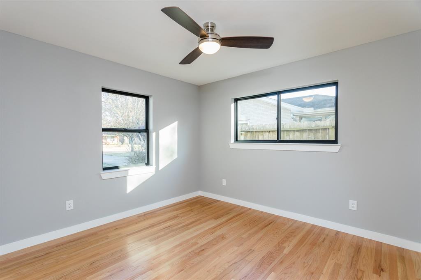
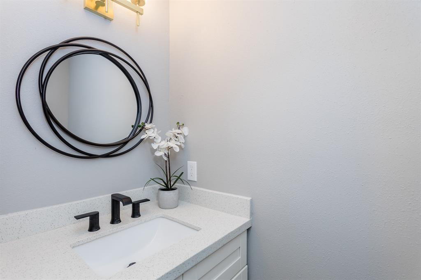
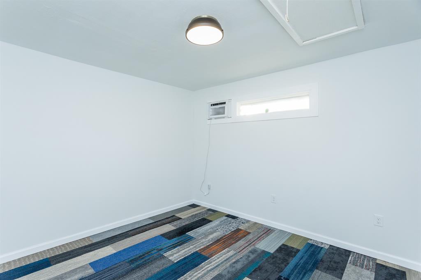
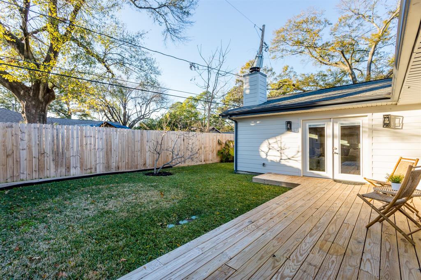
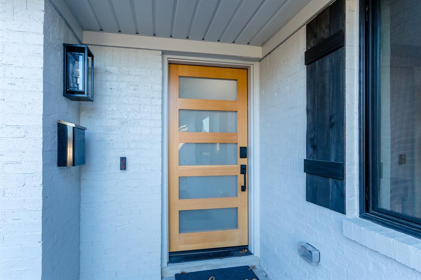
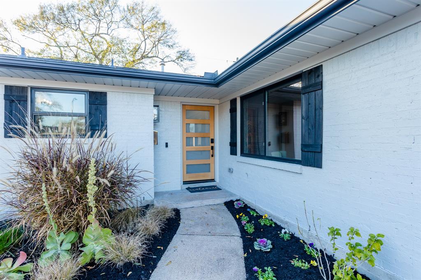
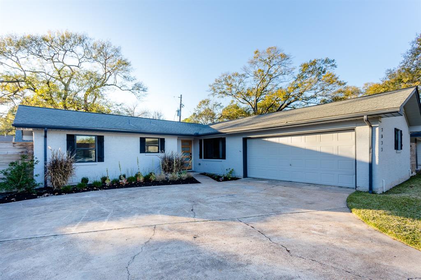
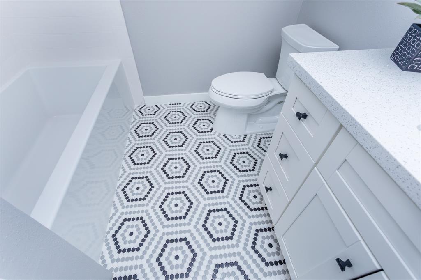
A stunning home, in the quiet Lazybrook area, could be yours. This 3 bed, 2.5 bath home features updates in timeless beauty. A gorgeous entryway provides a welcome atmosphere. Thoughtfully updated, this home offers an open concept design with gorgeous solid oak flooring and custom tile throughout. Enjoy a large family room with vaulted ceilings and a cozy dining room. A designer kitchen features beautiful quartz countertops, custom cabinets with under lighting, and updated stainless steel GE appliances. In addition, you’ll love the decorative backsplash, wine refrigerator, and built-in wine rack. A study near the entry is spacious and could serve as a third bedroom. A luxurious primary ensuite ensures relaxation with plenty of room for a sitting area. A beautiful primary bath offers a large, frameless shower with a rain head faucet and custom tile, quartz countertops, custom memory-touch mirrors, and a custom walk-in closet. This must-see home should be at the top of your list!
Address
Open on Google Maps-
Address: 1835 Millwood Drive
-
City: Houston
-
State/county: Harris County
-
Zip/Postal Code: 77008
-
Area: Timbergrove/Lazybrook
Details
Updated on October 19, 2021 at 11:36 am-
Property ID 96945305
-
Price $590,000
-
Property Size 1820 sqft
-
Land Area 7215 sqft
-
Bedrooms 3
-
Bathrooms 2.5
-
Garages 2
-
Year Built 1960
-
Property Type Single Family Home
-
Property Status SOLD
Features
- Automatic garage opener
- Backsplash
- Breakfast Bar
- Built-in Wine Fridge
- Ceiling Fans
- Central / Electric Cooling
- Central Gas Heating
- Custom Cabinets
- Custom Memory Touch Mirrors
- Digital Program Thermostat
- Dishwasher
- Disposal
- Double-wide Driveway
- Dry Bar
- Dryer Connection- electric
- Energy Efficient Windows
- Energy Star Appliances
- Engineered Wood Flooring
- Family Room
- Gas Oven
- Gas Range
- Gaslog Fireplace
- High Ceilings
- Insulated/Low-E Windows
- Integrated Wine Rack
- Kitchen/Dining combo.
- Microwave
- Open Floor Plan
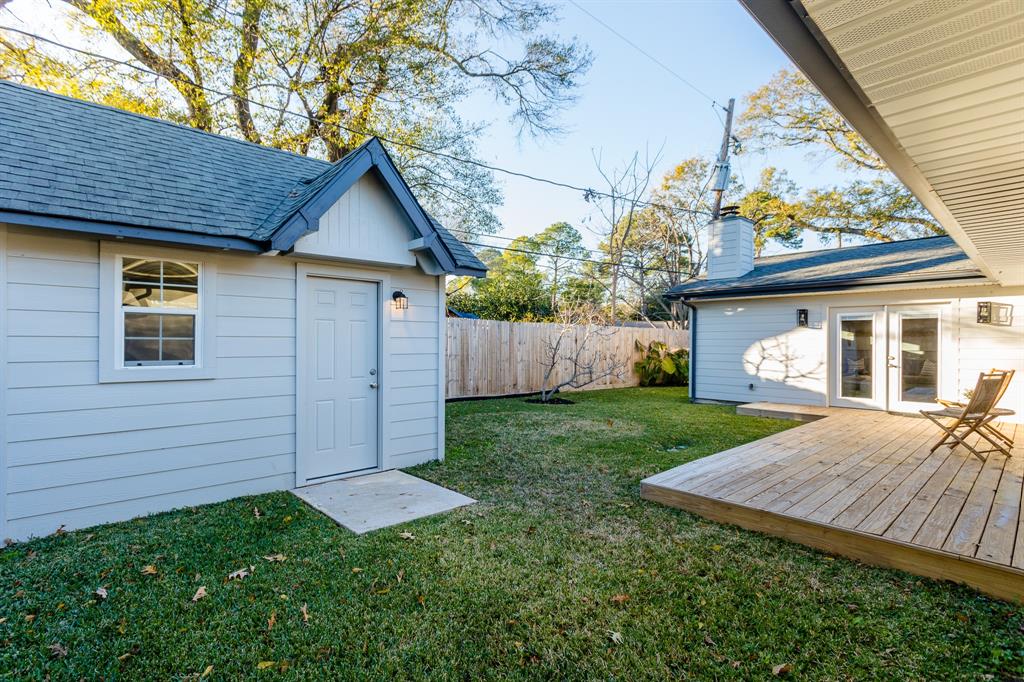
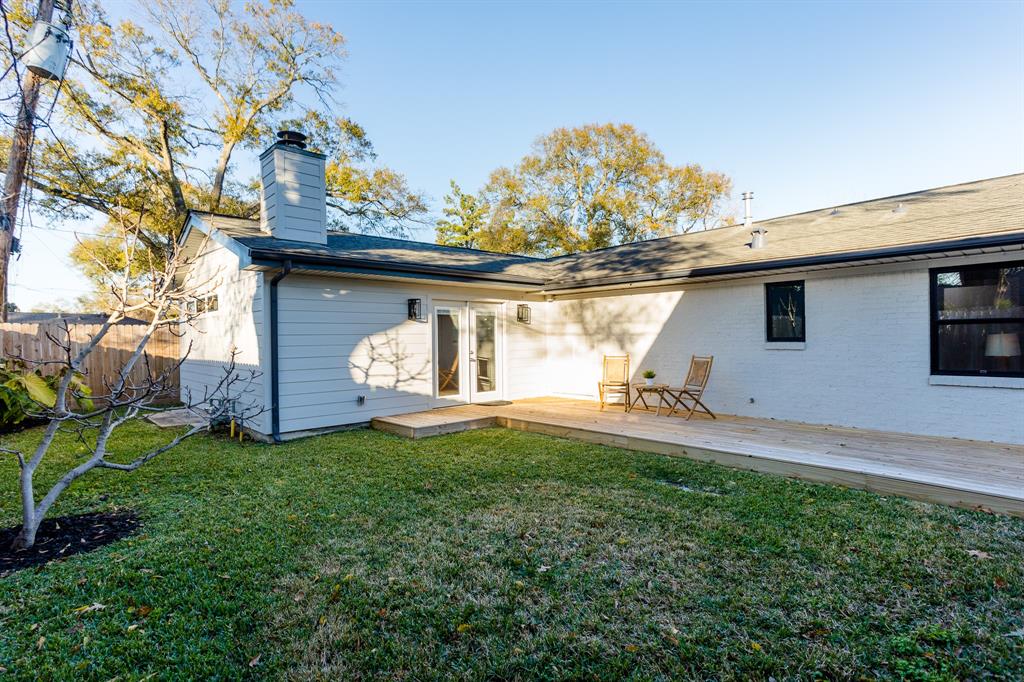
- Patio/Deck
- Quartz Countertop
- Soft Close Drawers
- Soft Closing Cabinets
- Step in Shower
- Storage Shed
- Tile / Engineered wood
- Under Cabinet Lighting
- Walk-in Closet
Overview
- Single Family Home
- 3
- 2.5
- 2
- 1820 sqft
- 1960
Mortgage Calculator
-
Down Payment
-
Loan Amount
-
Monthly Mortgage Payment
-
Property Tax
-
Home Insurance
-
PMI
-
Monthly HOA Fees