
1822 Chippendale Road
- $1,225,000


Description
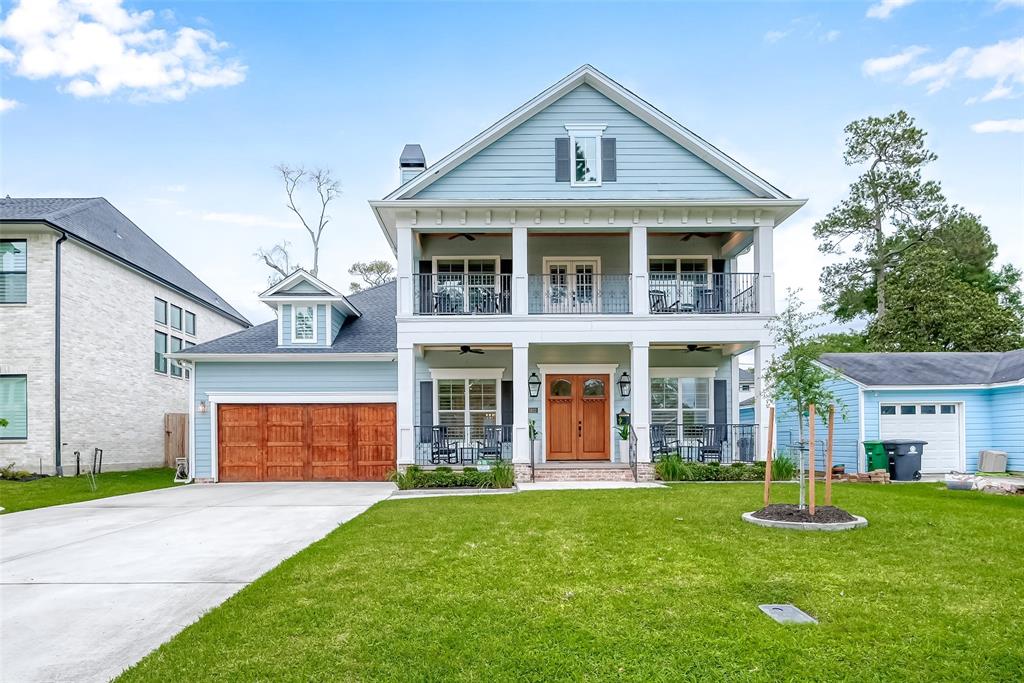
Indulge in the ultimate comfort and warmth in this stunning New Orleans inspired Oak Forest home, built in 2019. The covered front porch provides a warm welcome for your guests before entering through the craftsman-style dual doors with sleek matte black hardware. Inside, the entry foyer opens to acacia flooring & tall ceilings, granting sight lines & a harmonious transition throughout the downstairs. The open living room & kitchen create an ideal entertaining area, featuring white cabinetry, modern accents, and stainless steel appliances.
Address
Open on Google Maps-
Address: 1822 Chippendale
-
City: Houston
-
State/county: Harris County
-
Zip/Postal Code: 77018
-
Area: Oak Forest East
Details
Updated on June 1, 2023 at 1:38 pm-
Property ID 80055822
-
Price $1,225,000
-
Property Size 3950 sqft
-
Land Area 7560 sqft
-
Bedrooms 4/5
-
Bathrooms 4.1
-
Garages 3
-
Year Built 2019
-
Property Type Single Family Home
-
Property Status SOLD
Features
- 2 Primary Bedrooms
- Acacia Wood Flooring
- Area Pool
- Attic Fan
- Attic Vents
- Breakfast Bar
- Breakfast Room
- Carpet
- Ceiling Fans
- Central / Electric Cooling
- Central Gas Heating
- Covered Balcony
- Covered Patio/Deck
- Covered Porch
- Crown Molding
- Custom Pool and Spa
- Digital Program Thermostat
- Dishwasher
- Disposal
- Double Oven
- Drapes/Curtains/Window Cover Included
- Dry Bar
- Dryer Connection- electric
- Dryer Connection- gas
- Electric Oven
- Family Room
- Fire/Smoke Alarm
- Game Room
- Gas Cooktop with Grill
- Granite Countertop
- Half Bath
- High Ceilings
- High-Efficiency HVAC
- Insulated/Low-E Windows
- Island w/o Cooktop
- Kitchen open to Family Room
- Marble Flooring
- Media Room
- North/South Exposure
- Outdoor Fireplace
- Outdoor Glass Stone Fireplace
- Patio Gas Hook Up
- Pot Filler
- Primary Bedroom on 1st floor
- Radiant Attic Barrier
- Separate Shower
- Soaking Tub
- Soft Close Drawers
- Soft Closing Cabinets
- Sprinkler System
- Stainless Steel Appliances
- Study/Library
- Under Cabinet Lighting
- Utility Room in House
- Walk-in Closet
- Walk-in Pantry
- Washer Connection
- Wired for sound
Overview
Property ID: 80055822
- Single Family Home
- 4/5
- 4.1
- 3
- 3950 sqft
- 2019
Mortgage Calculator
Monthly
-
Down Payment
-
Loan Amount
-
Monthly Mortgage Payment
-
Property Tax
-
Home Insurance
-
PMI
-
Monthly HOA Fees
Contact Information
View Listings

