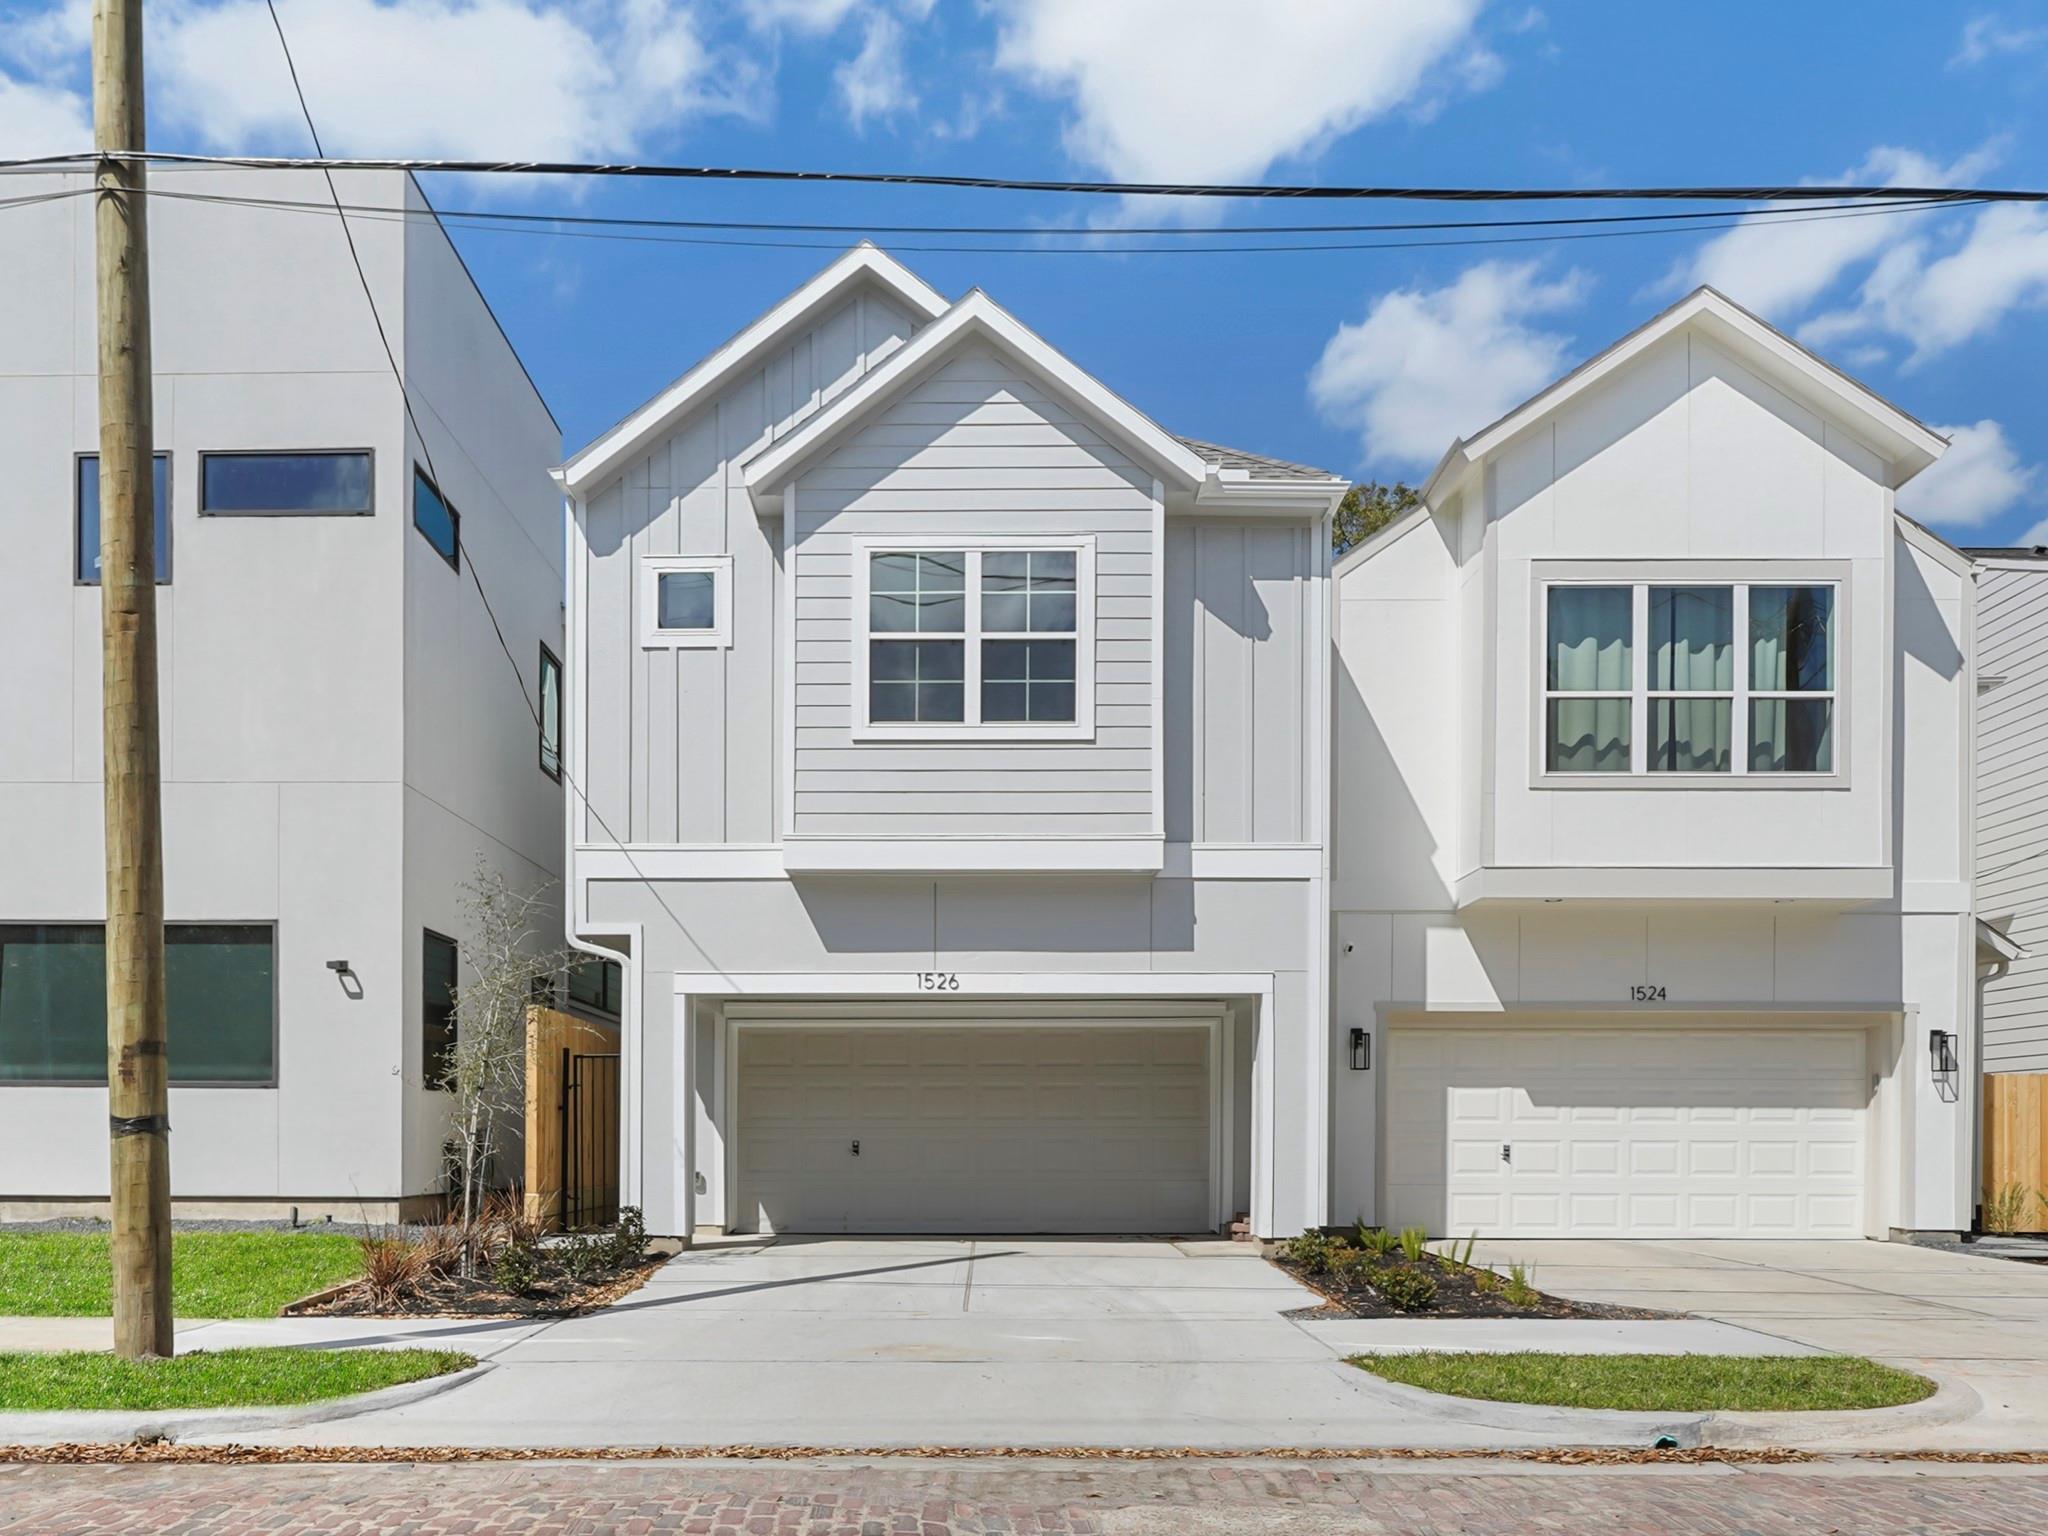
1526 Indiana
- $824,900
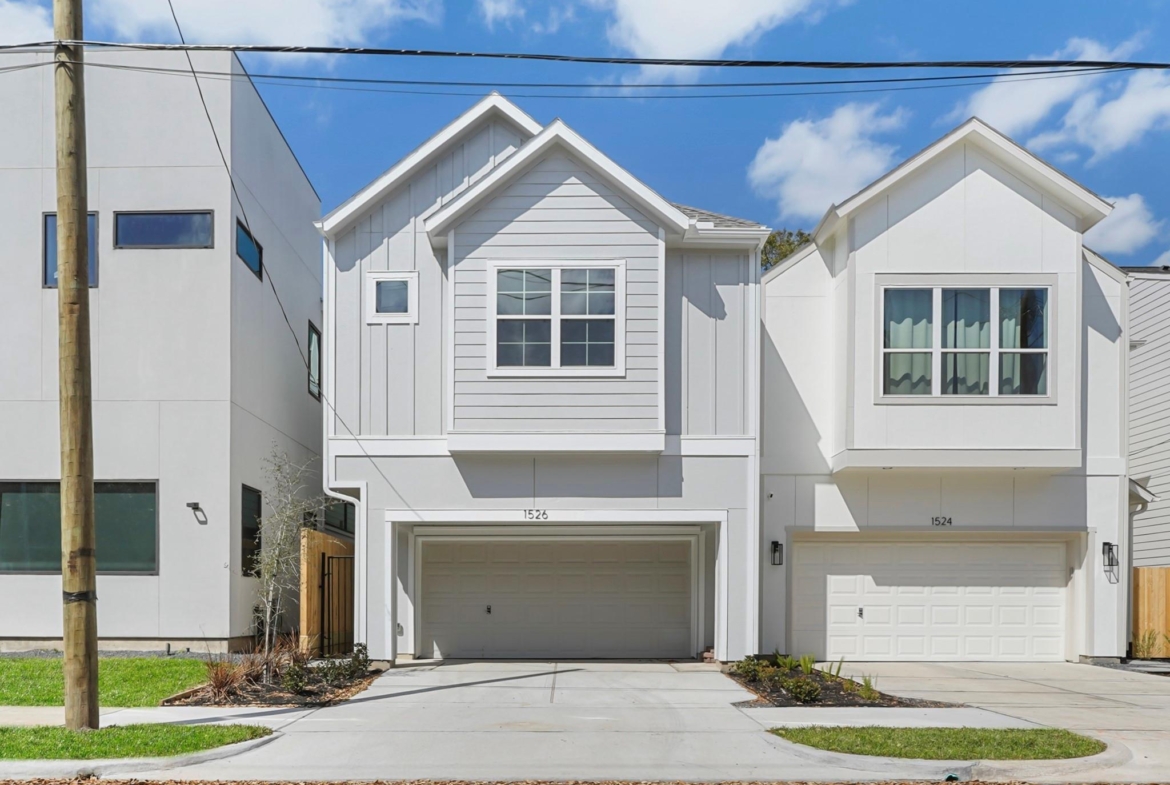


Description
Embrace attainable luxury on Indiana Street in sought-after Montrose. Discover Sandcastle Home’s Amsterdam, a floor plan that marries contemporary elegance with practical living—featuring four bedrooms, 3.5 baths, and an upstairs game room for leisure and entertainment. The first floor offers a stunning kitchen with custom cabinetry, quartz countertops, and stainless-steel appliances, illuminated by natural light. The ascent to tranquility leads to the bedrooms, each a haven of comfort. The Primary Suite, impressive with high ceilings, includes a spacious walk-in closet and a spa-like bath with a soaking tub, separate shower, and dual vanities. Outside, a covered patio and private fenced yard promise serene escapes. Complete with a two-car garage on a charming cobblestone street, this move-in ready home defines luxury in a vibrant Montrose location, known for its walkability and charm. At 1526 Indiana St, experience where luxury meets the convenience of urban living.
Address
Open on Google Maps-
Address: 1526 Indiana
-
City: Houston
-
State/county: Harris County
-
Zip/Postal Code: 77006
-
Area: Montrose
Details
Updated on August 20, 2024 at 9:11 am-
Property ID 95877309
-
Price $824,900
-
Property Size 3009 sqft
-
Land Area 2500 sqft
-
Bedrooms 4
-
Bathrooms 3.1
-
Garages 2
-
Year Built 2023
-
Property Type Single Family Home
-
Property Status SOLD
Features
- Alarm System
- All bedrooms up
- Attic Vents
- Carpet/Tile/Engineered Wood
- Ceiling Fans
- Central / Electric Cooling
- Central Gas Heating
- Covered Patio/Deck
- Crown Molding
- Custom Cabinets
- Digital Program Thermostat
- Dishwasher
- Disposal
- Dryer Connection- electric
- Dryer Connection- gas
- Dual Vanities
- Electric Oven
- Energy Star Qualified Home
- Energy Star/CFL/LED lights
- Family Room
- Formal Dining
- Game Room
- Gas Range
- Half Bath
- High Ceilings
- High-Efficiency HVAC
- Insulated/Low-E Windows
- Insulation-Batt
- Island w/o Cooktop
- Kitchen open to Family Room
- Microwave
- No HOA
- North/South Exposure
- Prewired for Alarm System
- Quartz Countertop
- Separate Shower
- Soaking Tub
- Soft Close Drawers
- Split Floor Plan
- Stainless Steel Appliances
- Tankless/On-Demand H2O Heater
- Utility Room in House
- Walk-in Closet
- Walk-in Pantry
Overview
- Single Family Home
- 4
- 3.1
- 2
- 3009 sqft
- 2023
Mortgage Calculator
-
Down Payment
-
Loan Amount
-
Monthly Mortgage Payment
-
Property Tax
-
Home Insurance
-
PMI
-
Monthly HOA Fees