15214 La Paloma Drive
- $300,000

Description
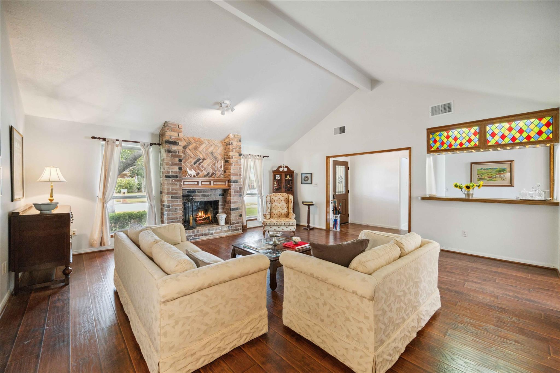
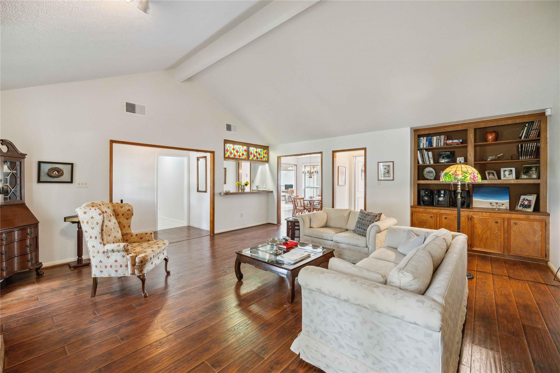
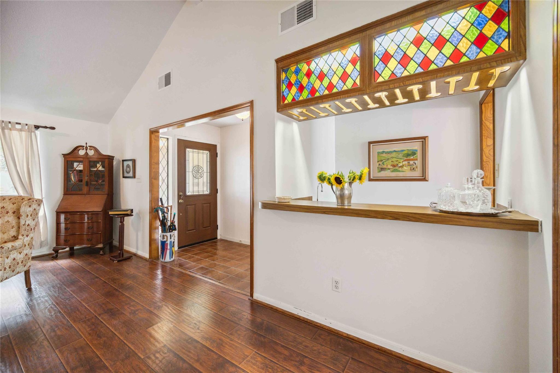
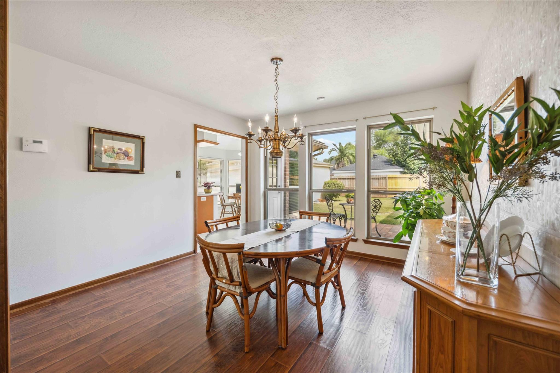
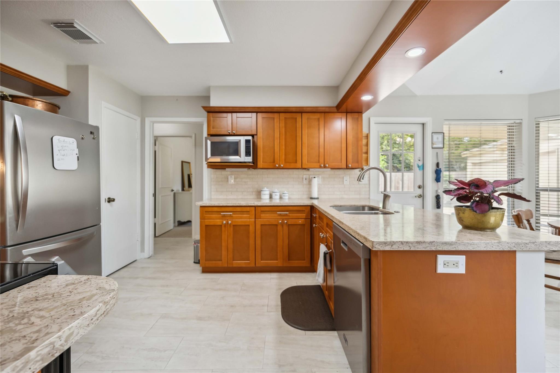
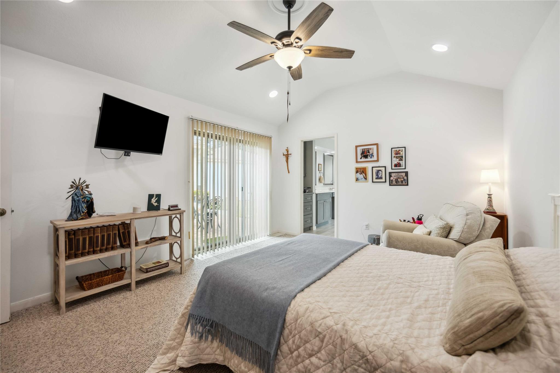
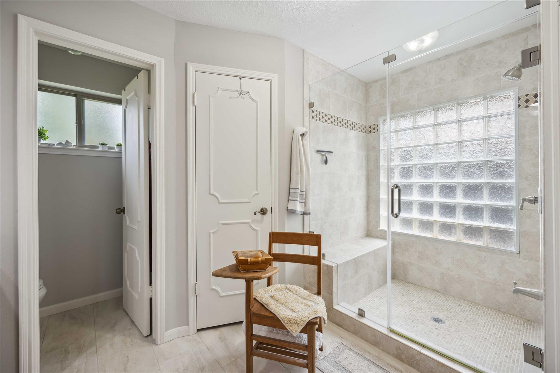
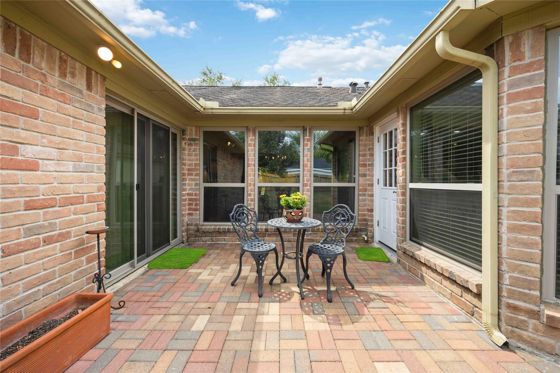
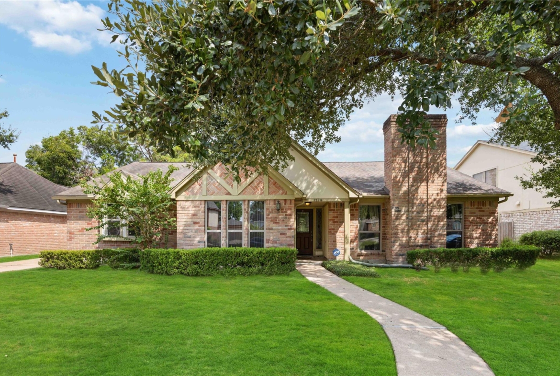
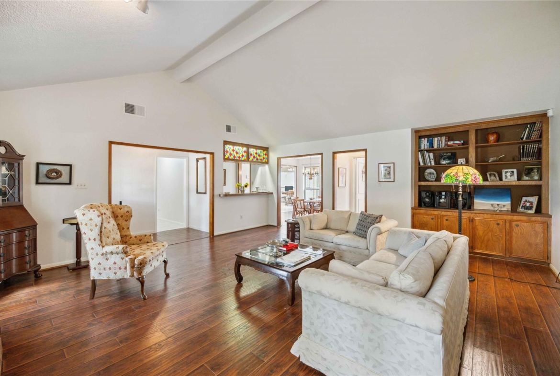
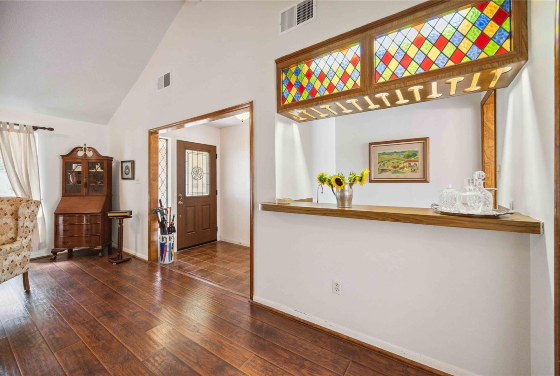
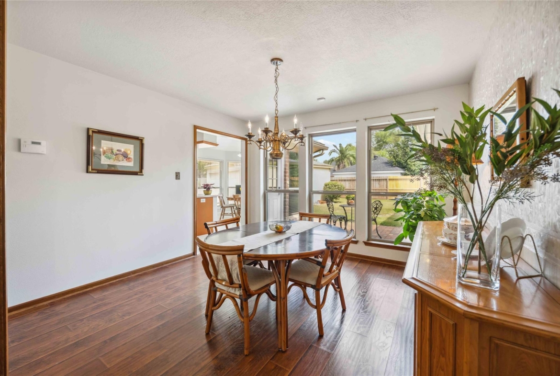
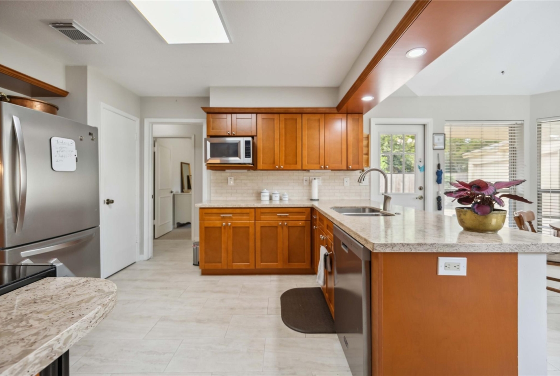
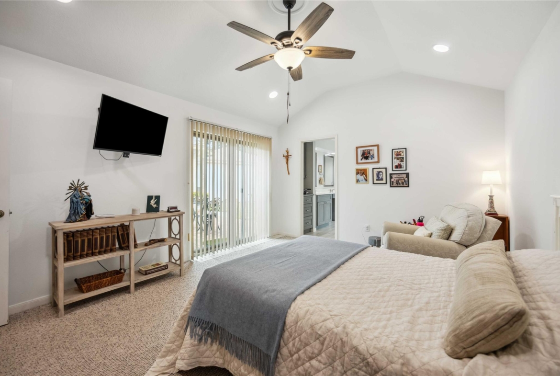
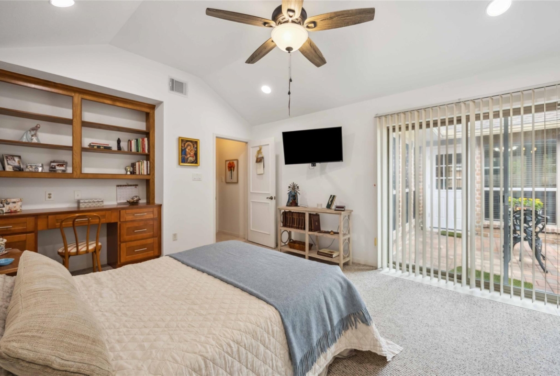
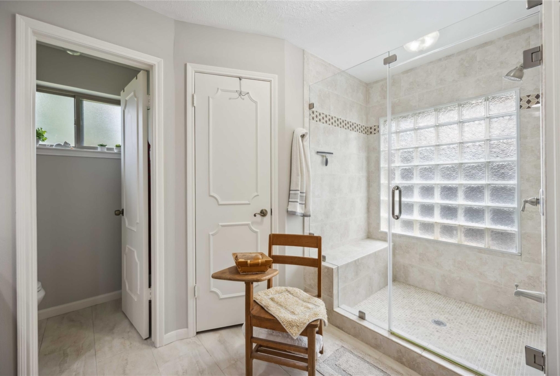
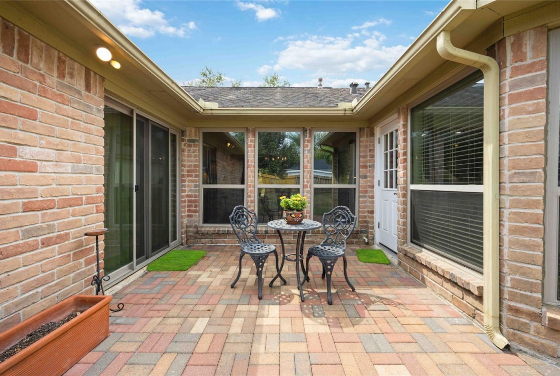
Welcome to this very spacious split floor plan, 4 bedroom & 2 bath home located in Mission Bend. Recently updated eat-in kitchen has all new stainless steel appliances, granite countertops, double stainless steel sink, soft close cabinets, lighting & fixtures. Updated bathrooms (2022) have double sink vanities, new cabinets, new toilet, fixtures, lighting, plumbing, walk-in shower with bench (primary bath) & tile surrounding the shower/tub (main bath). Spacious living room/den has a vaulted ceiling & a wood burning fireplace. Primary bedroom features a vaulted ceiling, built-in desk with storage, entrance/exit to backyard patio, two walk-in closets & en-suite bath. In house utility room. New hot water tank (7/24) & windows (2020). Community also has plenty of mature trees, a park, picnic area, swimming pool & tennis courts. Conveniently located to restaurants, shopping, Highway 6, Sam Houston Toll Road, I-10 & 59. Don’t let this one pass you by and schedule your appointment today!
Address
Open on Google Maps-
Address: 15214 La Paloma Drive
-
City: Houston
-
State/county: Harris County
-
Zip/Postal Code: 77083
-
Area: Mission Bend
Details
Updated on October 10, 2024 at 1:03 pm-
Property ID 84789783
-
Price $300,000
-
Property Size 2203 sqft
-
Land Area 8050 sqft
-
Bedrooms 4
-
Bathrooms 2
-
Garages 2
-
Year Built 1980
-
Property Type Single Family Home
-
Property Status SOLD
Features
- 2 Walk-in closets in Primary bedroom
- Alarm System
- Area Playground
- Area Pool
- Area Tennis Courts
- Built-In Desk
- Carpet/Laminate Flooring
- Ceiling Fans
- Central / Electric Cooling
- Central Gas Heating
- Chair-Height Toilets
- Crown Molding
- Dishwasher
- Disposal
- Dryer Connection- electric
- Electric Oven
- Electric Range
- Formal Dining
- Granite Countertop
- HOA
- New Cabinets
- New Hot Water Heater
- New Windows
- Pantry
- Patio/Deck
- Shower Bench
- Soft Close Drawers
- Soft Closing Cabinets
- Split Floor Plan
- Under Cabinet Lighting
- Updated Bathrooms
- Updated Kitchen
- Utility Room in House
- Vaulted Ceilings
- Walk-in Shower
- Washer Connection
- Washer/Dryer Included
- Wet Bar
- Wood Burning Fireplace
Overview
- Single Family Home
- 4
- 2
- 2
- 2203 sqft
- 1980
Mortgage Calculator
-
Down Payment
-
Loan Amount
-
Monthly Mortgage Payment
-
Property Tax
-
Home Insurance
-
PMI
-
Monthly HOA Fees