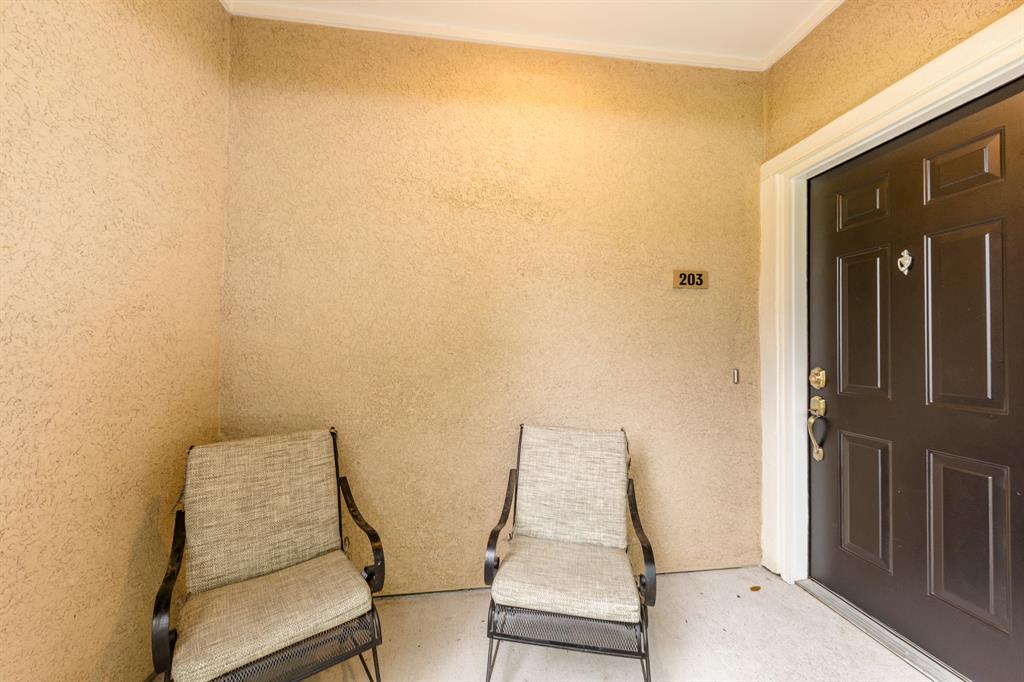
12707 Boheme Drive Unit #203
- $315,000















Description
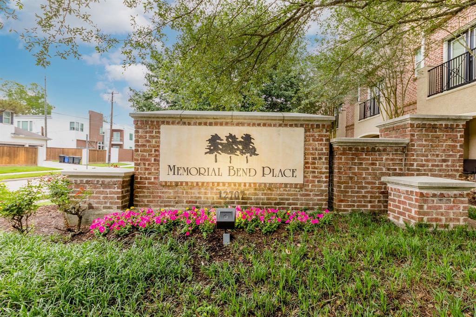
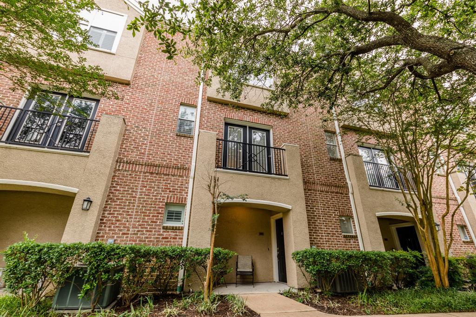
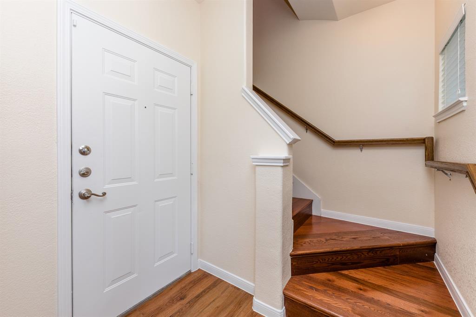
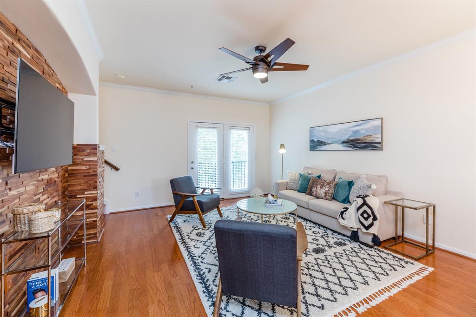
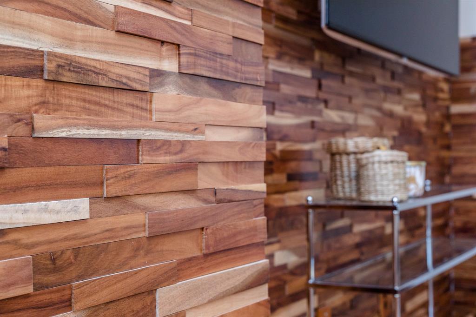
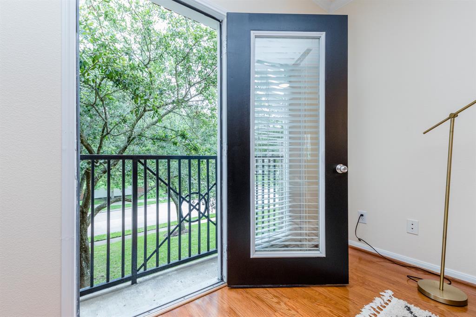
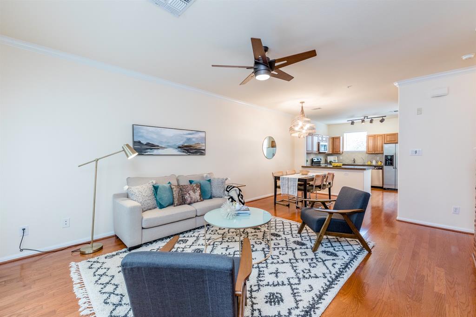
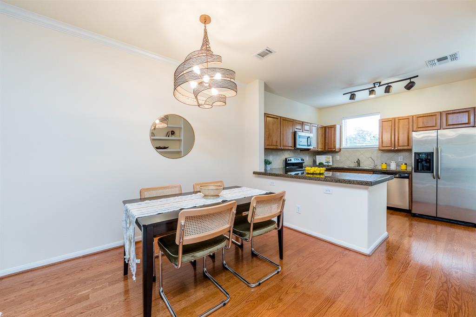
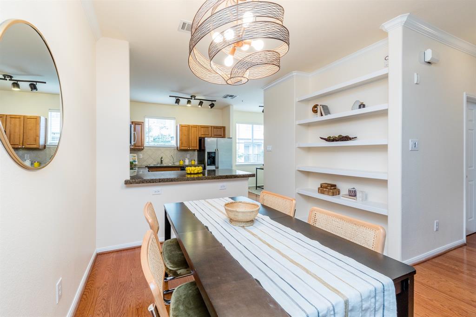
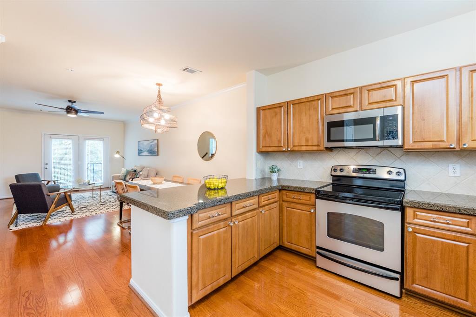
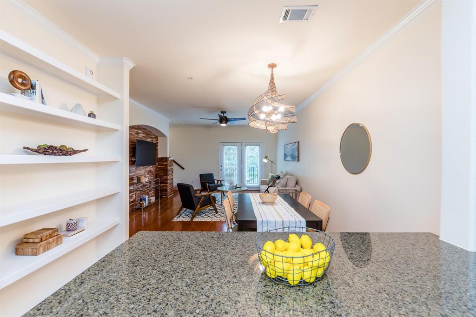
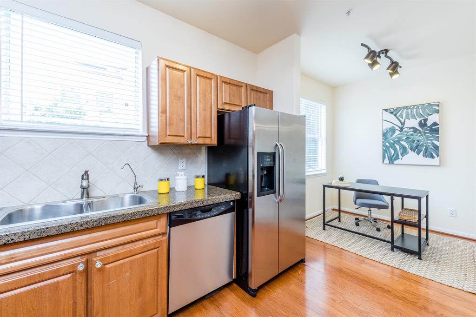
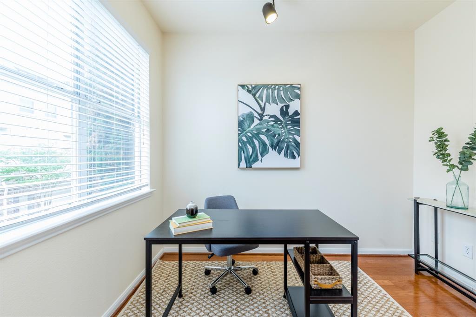
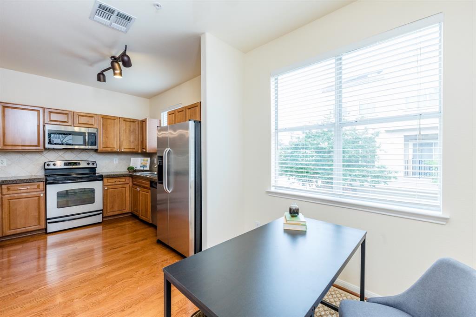
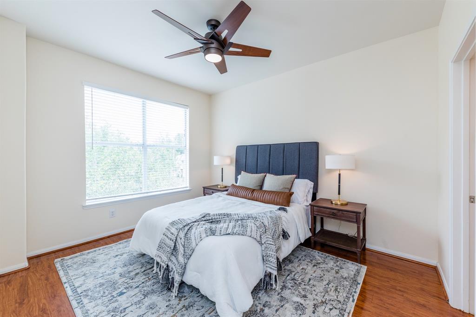
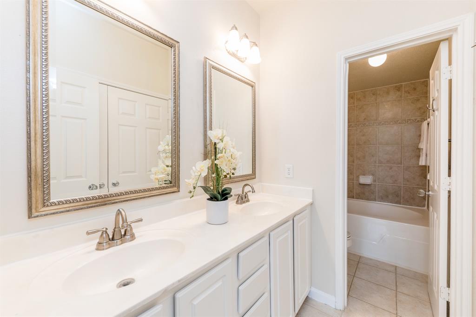
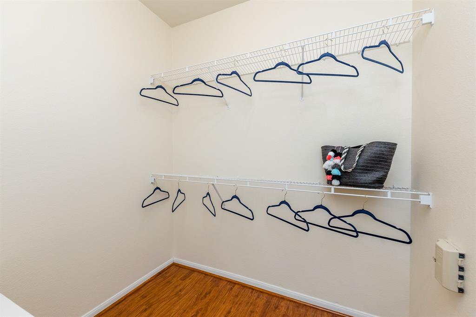
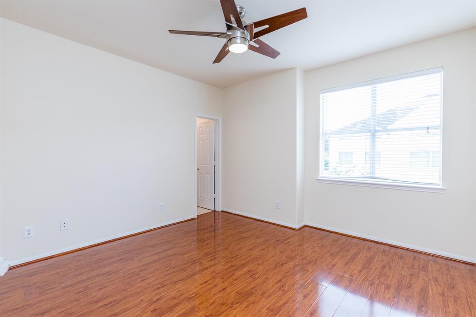
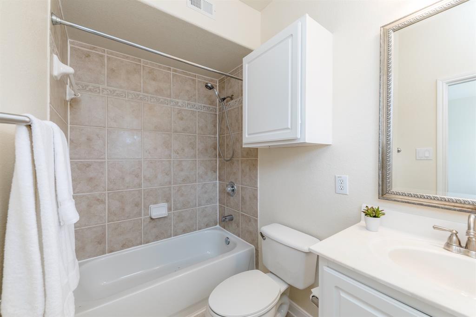
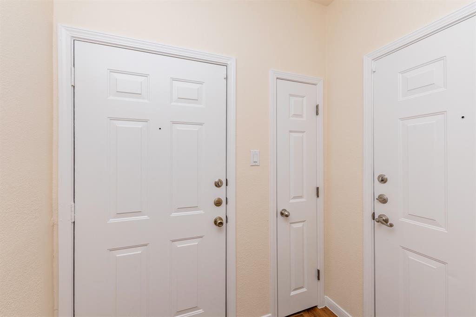
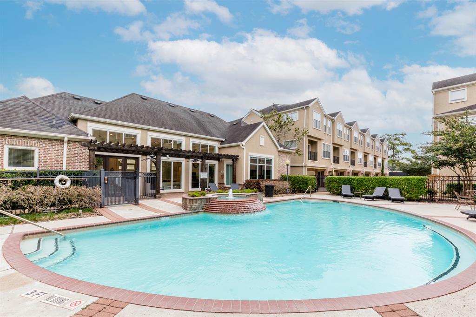
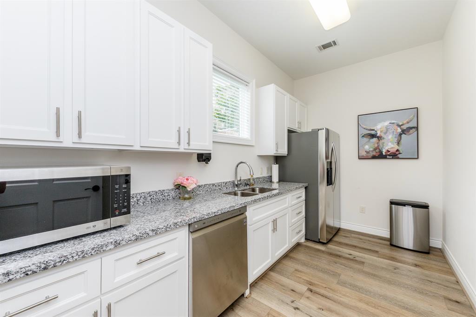
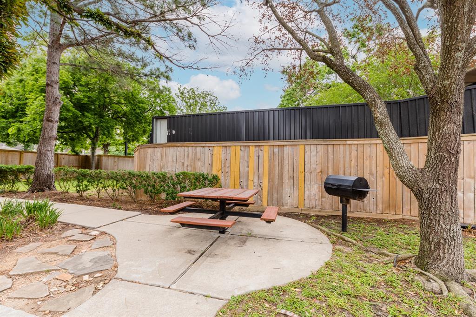
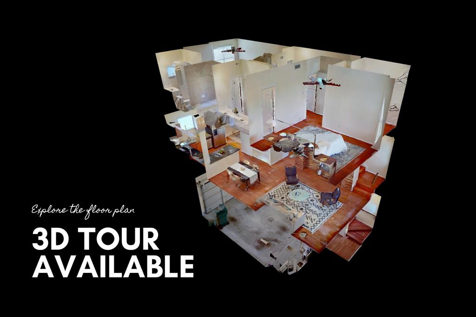
Tucked into a westside Memorial locale with a lifestyle that’s been coveted for generations, this nicely updated townhome delivers lock-and-leave living, the plush surroundings of Memorial Bend Place, walkable dining/shopping, zippy freeway access. Wood floors throughout. Marvelous custom wood tile accent wall serves as the centerpiece of an open-plan design. Built-in bookshelves and swirl light fixtures blend Zen and industrial vibes in the dining area. Bonus flex space off the kitchen is perfect for an office or playroom. Owners’ suite: dual vanities; deep, garden soaking tub; floor-to-ceiling bath storage; walk-in closet. Sunny kitchen: granite counters; stainless steel appliances; water filtration spigot; Lucite knobs and drawer pulls; reach-in pantry. Second bedroom with ensuite bath. Fire suppression system. Two-car garage. HOA fees cover exterior maintenance and insurance, community center’s fitness and great room spaces, resort-style pool. Zoned to highly acclaimed Spring Branch schools.
Address
Open on Google Maps-
Address: Boheme Drive #203
-
City: Houston
-
State/county: Harris County
-
Zip/Postal Code: 77024
-
Area: Memorial West
Details
Updated on October 19, 2021 at 11:32 am-
Property ID 19349636
-
Price $315,000
-
Property Size 1392 sqft
-
Land Area 245161 sqft
-
Bedrooms 2
-
Bathrooms 2.5
-
Garages 2
-
Year Built 2002
-
Property Type Townhouse / Condo
-
Property Status SOLD
Features
- Additional Parking
- Area Pool
- Automatic garage opener
- Automatic Gate
- Balcony
- Bonus Room
- Breakfast Bar
- Breakfast Room
- Ceiling Fans
- Central / Electric Cooling
- Central / Electric Heating
- Clubhouse
- Community Fitness Center
- Digital Program Thermostat
- Dishwasher
- Disposal
- Drapes/Curtains/Window Cover Included
- Dryer Connection- electric
- Dual Vanities
- Electric Oven
- Energy Star Appliances
- Formal Entry
- Fresh Interior Paint
- Garden Tub
- Granite Countertop
- HVAC>13 SEER
- Insulated/Low-E Windows
- Kitchen open to Family Room
- Living Room/Dining Room Combination
- North/South Exposure
- Pantry
- Refrigerator Included
- Stainless Steel Appliances
- Utility Room in House
- Walk-in Closet
- Washer/Dryer Included
- Water Filtration in Kitchen
- Wood Floors
Overview
- Townhouse / Condo
- 2
- 2.5
- 2
- 1392 sqft
- 2002
Mortgage Calculator
-
Down Payment
-
Loan Amount
-
Monthly Mortgage Payment
-
Property Tax
-
Home Insurance
-
PMI
-
Monthly HOA Fees