1111 Walton Street
- $650,000
Description
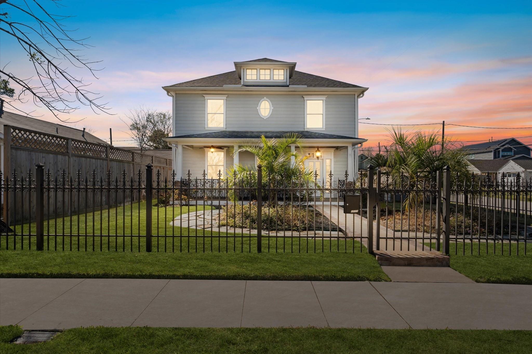
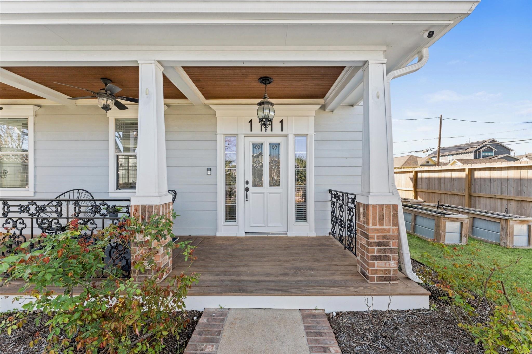
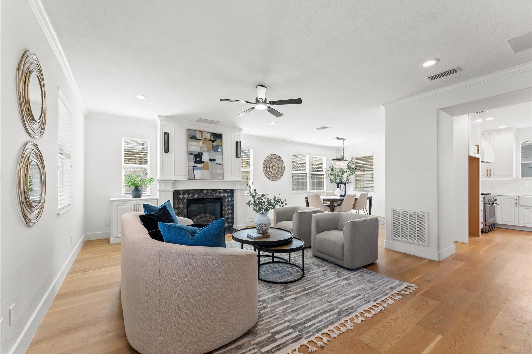
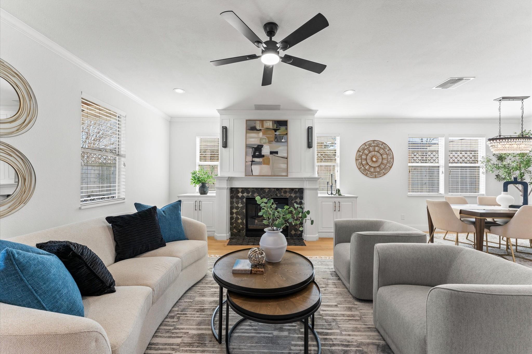
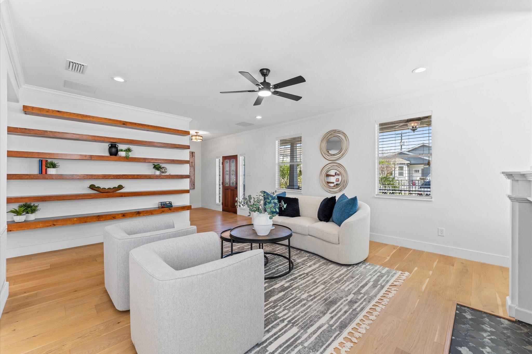
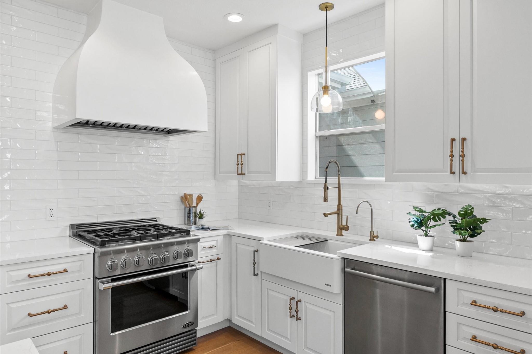
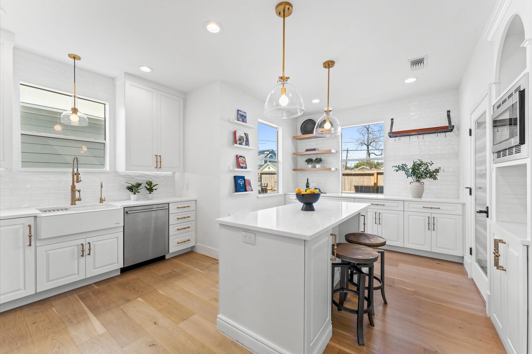
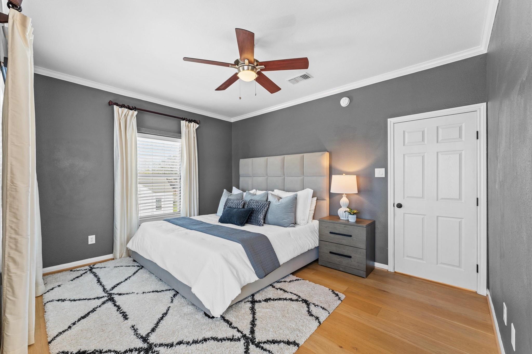
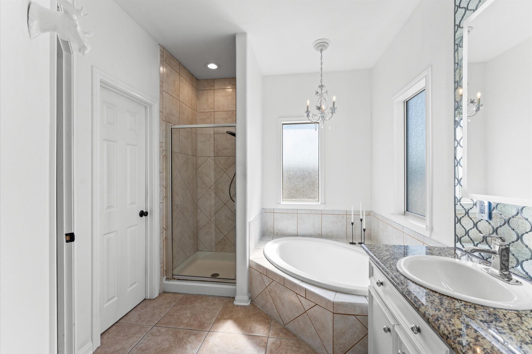
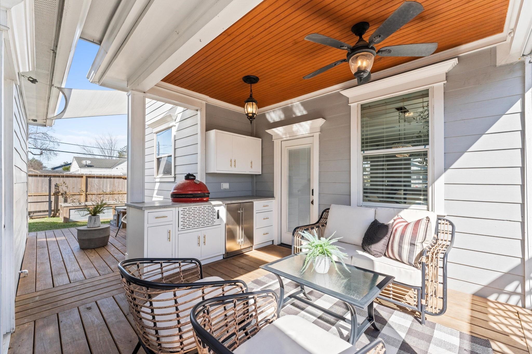
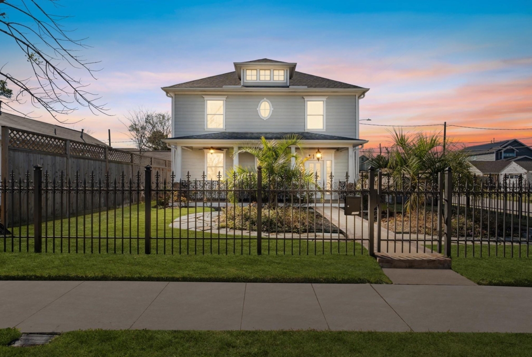
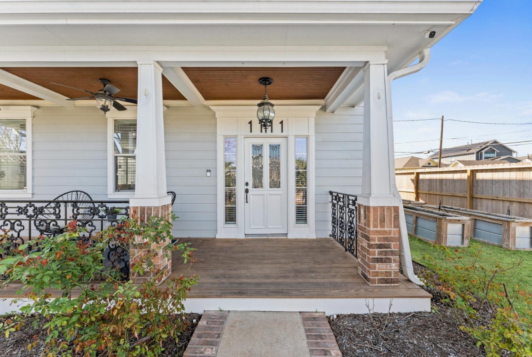
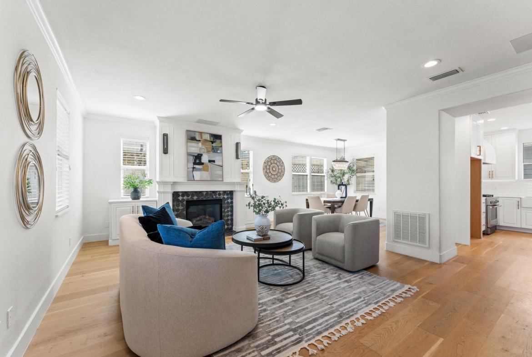
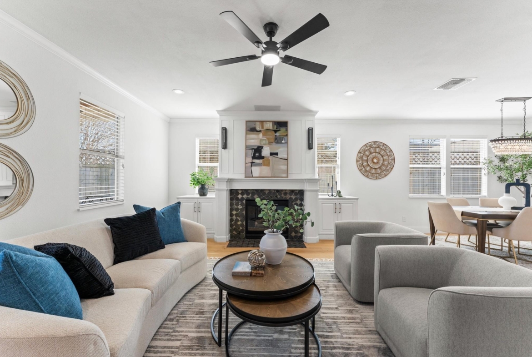
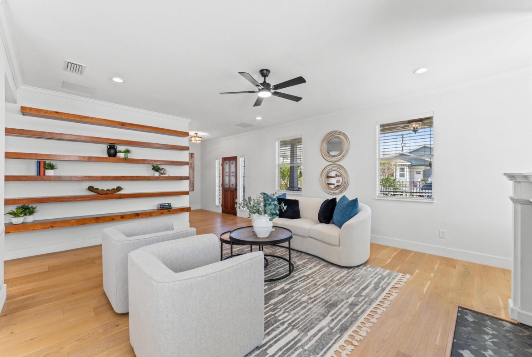
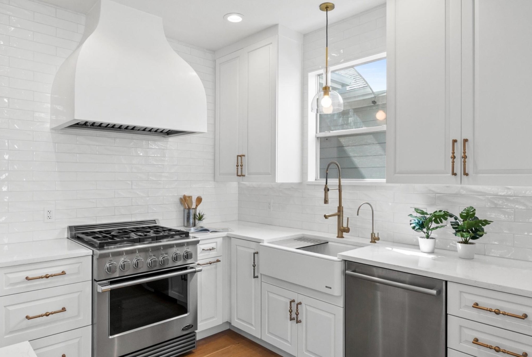
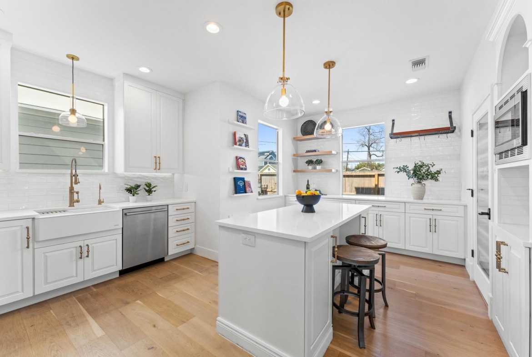
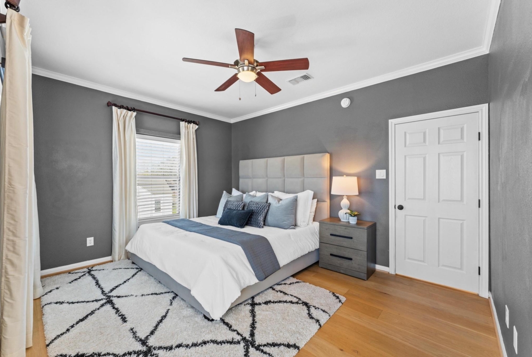
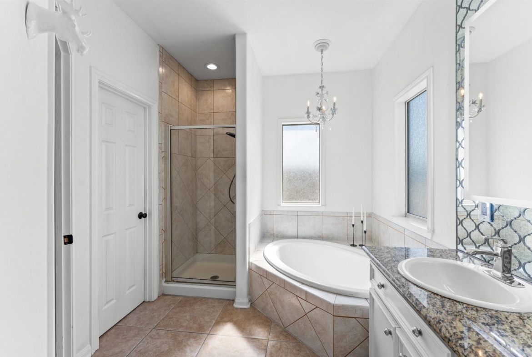
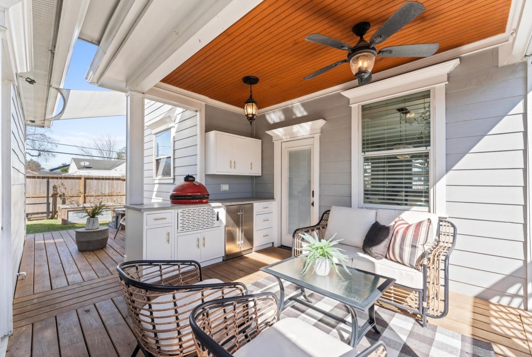
Step into a home where every detail has been carefully crafted for comfort and style. This beautifully remodeled 3-bedroom, 2.5-bath retreat in Brooke Smith offers an inviting blend of charm and modern convenience. The stunning kitchen is both beautiful and functional, featuring a custom Venetian plaster range hood, smartly designed cabinetry, quartz countertops, and stainless steel appliances. Wide-plank French oak floors flow through light-filled spaces with curated designer touches, custom lighting, integrated surround sound, and smart home features. The primary suite is a peaceful retreat, complete with blackout shades, a spa-like bath, and a custom walk-in closet. Outside, enjoy multiple outdoor living spaces, lush landscaping, and a vibrant garden with producing bananas, blueberries, blackberries, gingers, and figs. Fully fenced for privacy, with an oversized attached/detached garage. Ideally located near the Heights—your perfect home awaits!
Address
Open on Google Maps-
Address: 1111 Walton Street
-
City: Houston
-
State/county: Harris County
-
Zip/Postal Code: 77009
-
Area: Independence Heights
Details
Updated on June 26, 2025 at 11:52 am-
Property ID 85490849
-
Price $650,000
-
Property Size 1944 sqft
-
Land Area 5000 sqft
-
Bedrooms 3
-
Bathrooms 2.1
-
Garages 2
-
Year Built 2004
-
Property Type Single Family Home
-
Property Status SOLD
Features
- All bedrooms up
- Black Out Shades in Primary
- Blown Fiberglass Insulation
- Ceiling Fans
- Central / Electric Cooling
- Central Gas Heating
- Corner Lot
- Covered Patio/Deck
- Crown Molding
- Custom Light Fixtures
- Digital Program Thermostat
- Dishwasher
- Disposal
- Dryer Connection- electric
- Dual Sink Vanity
- Energy Star/CFL/LED lights
- Fire/Smoke Alarm
- Formal Entry
- Frameless Glass Shower
- Fully Remodeled
- Gaslog Fireplace
- Half Bath
- High-Efficiency HVAC
- Insulated Exterior Doors
- Insulated/Low-E Windows
- Kitchen open to Family Room
- Landscaping
- Microwave
- Oak floors
- Oversized Garage
- Pantry
- Pots and Pans Drawer
- Primary Bedroom on 2nd floor
- Quartz Countertop
- Shower Bench
- Side Yard
- Sitting Area in Primary Suite
- Smart Home Features
- Soaking Tub
- Soft Close Drawers
- Soft Closing Cabinets
- Stainless Steel Appliances
- Study/Library
- Surround Sound
- Tile and Wood Flooring
- Utility Room in House
- Walk-in Closet
- Walk-in Pantry
- Washer Connection
- Window Coverings
- Wired for sound
Overview
- Single Family Home
- 3
- 2.1
- 2
- 1944 sqft
- 2004
Mortgage Calculator
-
Down Payment
-
Loan Amount
-
Monthly Mortgage Payment
-
Property Tax
-
Home Insurance
-
PMI
-
Monthly HOA Fees