608 Reinicke
- $730,000
Description
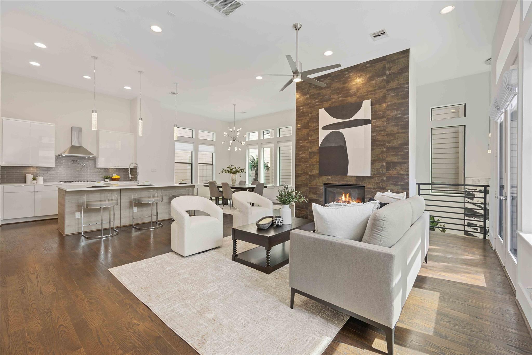
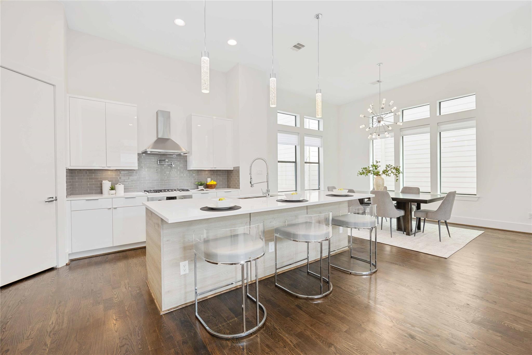
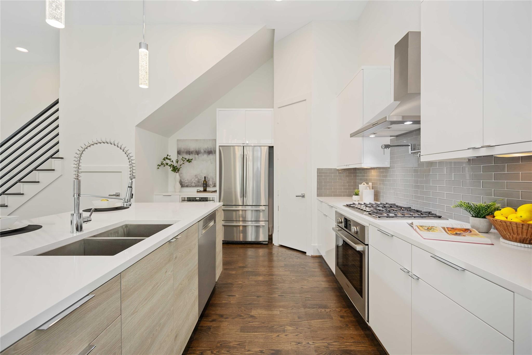
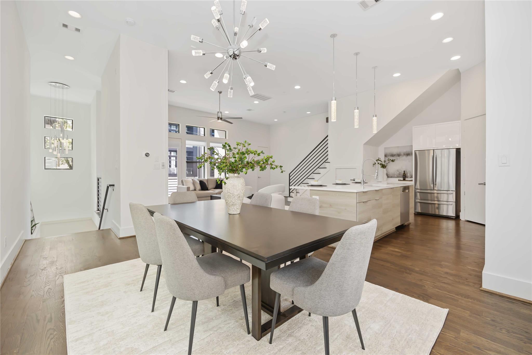
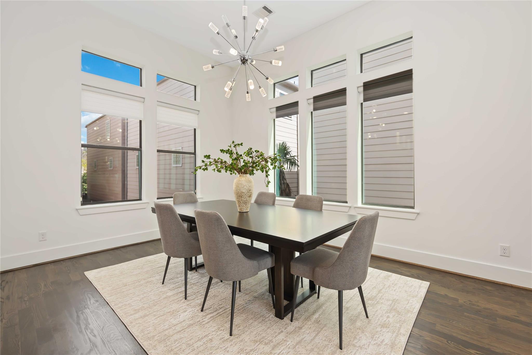
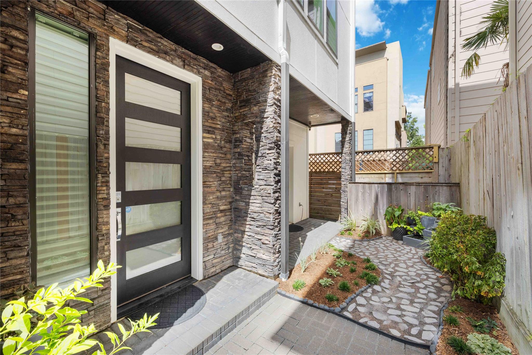
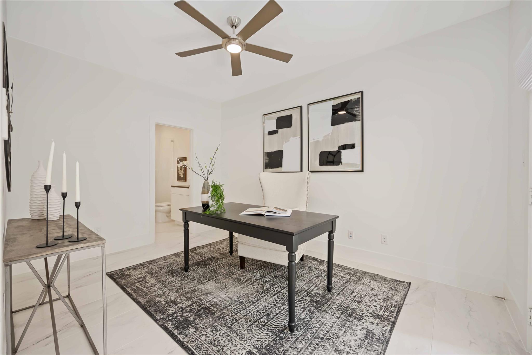
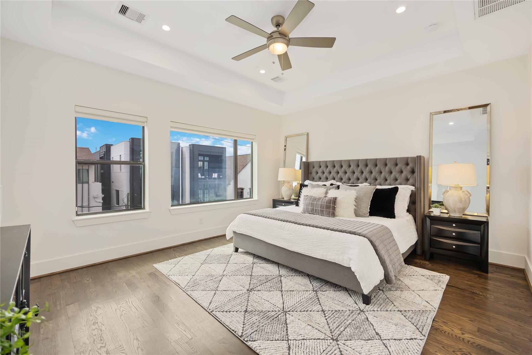
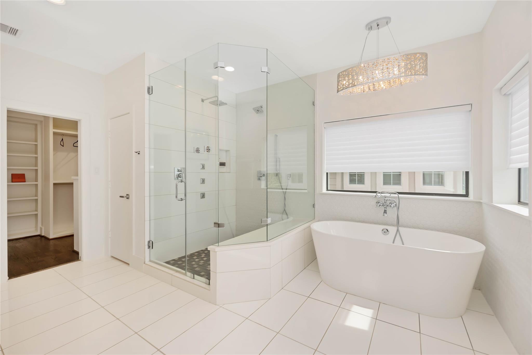
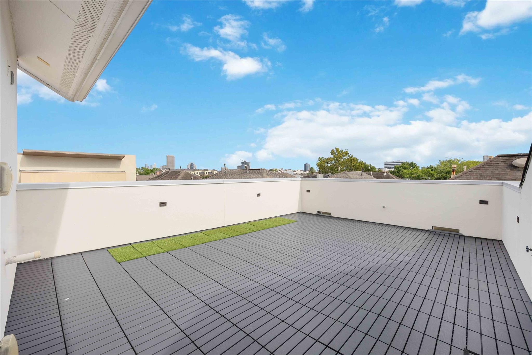
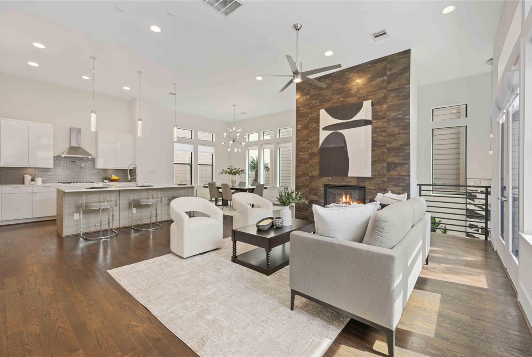
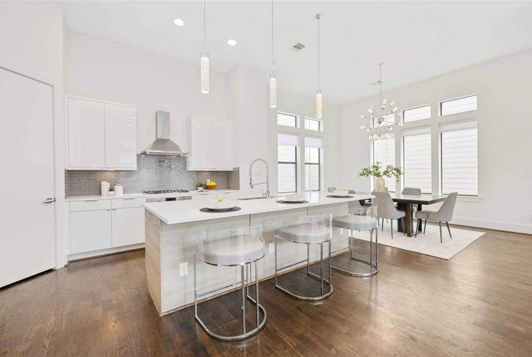
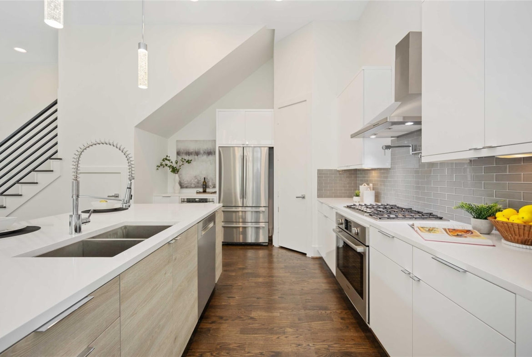
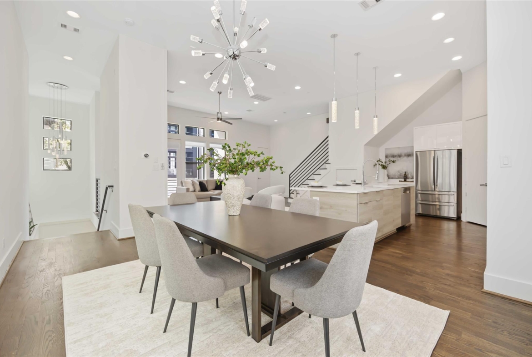
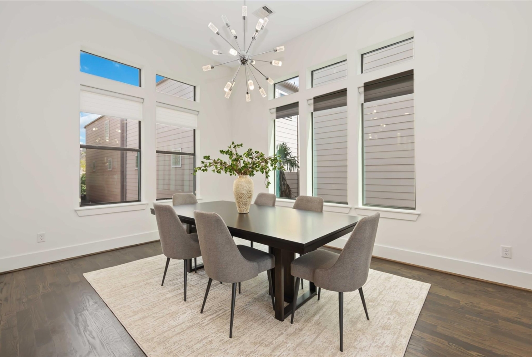
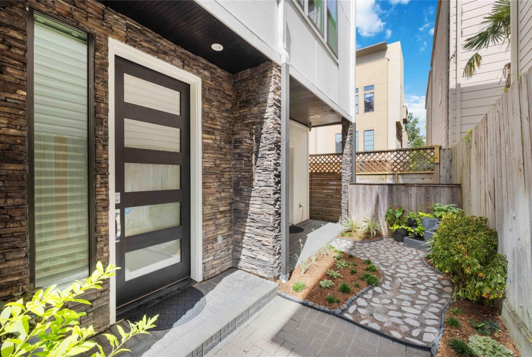
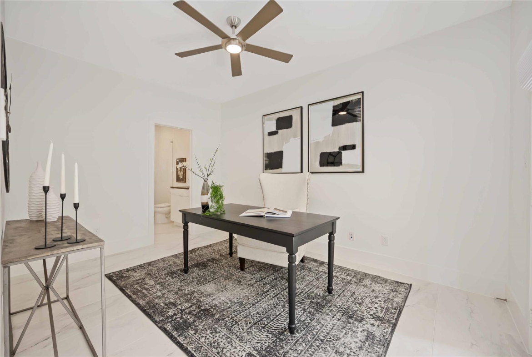
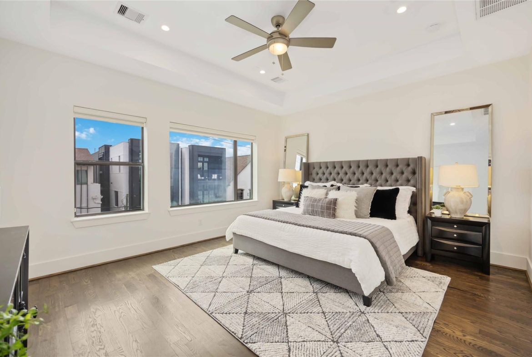
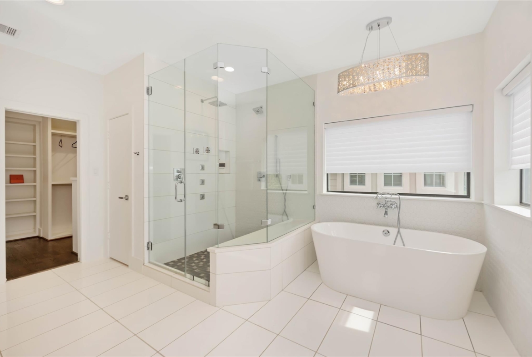
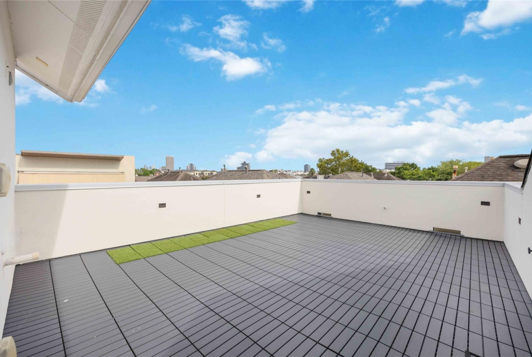
Step into your oasis at 608 Reinicke St, nestled in Rice Military’s most sought-after enclave. With its 3 bedrooms and 3.1 bathrooms, this recently constructed home wraps you in elegance while keeping city life conveniently at your fingertips. Privacy? Guaranteed, with your own gated yard and separate driveway. Imagine welcoming guests or setting up your dream home office in the first-floor ensuite bedroom, complete with patio access. Move upwards to discover the sunlit core of your home, featuring an open-plan living area with sky-high ceilings and a kitchen decked out in sleek quartz. The balcony awaits for quiet morning coffees or lively evening get-togethers. Your comfort peaks on the third floor, housing a lavish primary suite and an additional ensuite bedroom for absolute rest and privacy. Crown it all with a rooftop terrace that gifts you stunning sunsets and nights under the stars. Welcome home to 608 Reinicke St – your new, upscale sanctuary.
Address
Open on Google Maps-
Address: 608 Reinicke
-
City: Houston
-
State/county: Harris County
-
Zip/Postal Code: 77007
-
Area: Rice Military/Washington Corridor
Details
Updated on October 16, 2024 at 10:57 am-
Property ID 91472810
-
Price $730,000
-
Property Size 2612 sqft
-
Land Area 1837 sqft
-
Bedrooms 3
-
Bathrooms 3.1
-
Garages 2
-
Year Built 2016
-
Property Type Single Family Home
-
Property Status SOLD
Features
- 1 Bedroom down
- All bedrooms are ensuites
- Balcony
- Breakfast Bar
- Ceiling Fans
- Central / Electric Cooling
- Central Gas Heating
- Covered Patio/Deck
- Digital Program Thermostat
- Dishwasher
- Disposal
- Dryer Connection- electric
- Dryer Connection- gas
- Energy Star Appliances
- Energy Star/CFL/LED lights
- Family Room
- Gas Cooktop
- Gas Oven
- Gaslog Fireplace
- Half Bath
- High Ceilings
- High-Efficiency HVAC
- Insulated Exterior Doors
- Insulated/Low-E Windows
- Island w/o Cooktop
- Kitchen open to Family Room
- Kitchen/Dining combo.
- Living Room
- Living Room/Dining Room Combination
- Microwave
- No HOA
- Open Floor Plan
- Pantry
- Pot Filler
- Pots and Pans Drawer
- Prewired for Alarm System
- Primary Bedroom on 3rd floor
- Quartz Countertop
- Refrigerator Included
- Rooftop Balcony
- Separate Shower
- Side Yard
- Soaking Tub
- Sprinkler System
- Tile and Wood Flooring
- Under Cabinet Lighting
- Utility Room in House
- Walk-in Closet
- Walk-in Pantry
- Washer Connection
- Washer/Dryer Included
- Window Coverings
- Wired for sound
Overview
- Single Family Home
- 3
- 3.1
- 2
- 2612 sqft
- 2016
Mortgage Calculator
-
Down Payment
-
Loan Amount
-
Monthly Mortgage Payment
-
Property Tax
-
Home Insurance
-
PMI
-
Monthly HOA Fees